Skip main navigation
Off market
  • $527,400

    632 Old Swede Rd, Douglassville, PA 19518

    4beds
    1,824sqft
    SingleFamily
    Built in 1954
    3.77 Acres Lot
    $527,400 Zestimate®
    $289/sqft
    $2,727 Estimated rent

    Home value

    $527,400

    $496,000 - $564,000

    $2,727/mo

    Zestimate® history
    Loading
    Loading...

    Owner options

    List your home for rent

    $2,727/mo

    Rent Zestimate®

    Find your next renter with Zillow Rental Manager. Plus, with online applications, you can quickly screen prospective tenants – for free.

    Learn more

    $2,727/mo

    Rent Zestimate®

    Refinance and save

    $3,439/mo

    Est. payment

    Refinancing to a lower rate could help reduce your monthly payments and save thousands over the life of the loan.

    See today's rates

    $3,439/mo

    Est. payment

    Explore your selling options

    Work with a Zillow partner agent

    Leverage their expertise and Zillow's premium Showcase listings to get your home seen by more buyers.

    Get started

    List with your own agent

    Get your home in front of millions of buyers by listing it on Zillow.

    Learn how to do it

    Sell it yourself

    Take full control of how buyers see your home on Zillow by listing For Sale by Owner (FSBO).

    List your home

    What's special

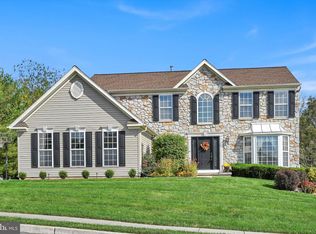
    The Spring Market has officially SPRUNG! Come tour this modern sunlit 4 bedroom property and 2.5 bath home located on almost 4 acres! This open concept home has been completely renovated with every detail carefully designed and implemented. The top of the line finishes and quality of workmanship shine through in every aspect of this home. As you walk through the front door, you're greeted with a bright open space, highlighted by gleaming floors, shiplap wood pillars, recessed lights, large windows and an eye catching custom quartz fireplace (recently installed 2018). Just past the large set of living room windows you'll be amazed by the incredible eat-in kitchen! You'll be delighted to find abundant, custom designed, white solid wood cabinets and pantry, uniquely gorgeous quartz countertops with a breakfast bar with chic stools, subway tile backsplash, brand new stainless steel appliances (negotiable), attractive range hood, and even USB portals for your added convenience! Every inch of the kitchen is fresh, modern, and stylishly designed! Also on the 1st floor is a modern powder room with sink, toilet, and tile floors. As you head up the stairs, grab a hold of the beautiful, custom made wrought iron railings that adorn the double sided set of stairs leading to the 2nd floor. Upstairs there are 4 spacious bedrooms, a completely renovated hall bath with tub, a master bath, and a large hall closet for linens and such. All bedrooms have upgraded carpets & light fixtures (2018). The spacious master suite is thoughtfully designed with a fun sliding barn door leading to the private master bath. The bathroom has been updated to included porcelain floors, modern fixtures and tiled shower with sliding glass door. The one car garage is conveniently accessible from the kitchen & gives access to the backyard, too. The attic and spacious walkout basement with newer (2018) floor offers abundant storage space and/ or a separate spot to make your own. The list of additional upgrades in this beautiful include, but are not limited to a new driveway, porch, roof, fire pit, gutters, windows, siding (insulation & plywood), interior doors, garage door, dual zone high efficiency Fujitsu HVAC, water heater, well pressure tank, light fixtures, electrical, plumbing, paint and trim- All done in 2018. More upgrades include new storm door, new basement windows, fenced in area out front ideal for dogs or other animals, new garbage disposal, clearance of 2 acres of trees outback (all done circa 2019). Ring security system (3 cameras, flood/motion sensor, door open/closing sensors included! The custom blinds through-out the home are also included in sale! This property is also located conveniently near major transportation routes. This home is in absolute move-in condition and is ready for you! Call your Realtor and make your appointment today!

    This property is off market, which means it's not currently listed for sale or rent on Zillow. This may be different from what's available on other websites or public sources.

    Facts & features

    Interior

    Bedrooms & bathrooms
    • Bedrooms: 4
    • Bathrooms: 3
    • Full bathrooms: 2
    • 1/2 bathrooms: 1
    Heating
    • Heat pump, Other
    Cooling
    • Central
    Appliances
    • Included: Dishwasher, Microwave, Range / Oven, Refrigerator
    Features
    • Upgraded Countertops, Floor Plan - Open, Master Bath(s), Recessed Lighting, CeilngFan(s), Dining Area, Kitchen - Eat-In, Breakfast Area, Attic, Carpet
    • Has fireplace: Yes
    Interior area
    • Total interior livable area: 1,824 sqft

    Property

    Parking
    • Parking features: Garage - Attached
    Features
    • Exterior features: Vinyl
    Lot
    • Size: 3.77 Acres
    Details
    • Parcel number: 24536519510070

    Construction

    Type & style
    • Home type: SingleFamily
    • Architectural style: Traditional
    Materials
    • masonry
    Condition
    • Year built: 1954

    Community & neighborhood

    Location
    • Region: Douglassville

    Other

    Other facts
    • Appliances: Range Hood, Water Heater, Energy Efficient Appliances, Stainless Steel Appliances
    • Construction Materials: Brick, Vinyl Siding
    • Cooling Type: Programmable Thermostat
    • Architectural Style: Traditional
    • Heating YN: Y
    • Heating Type: Programmable Thermostat
    • Interior Features: Upgraded Countertops, Floor Plan - Open, Master Bath(s), Recessed Lighting, CeilngFan(s), Dining Area, Kitchen - Eat-In, Breakfast Area, Attic, Carpet
    • Property Type: Residential
    • Bathrooms Half: 1
    • Ownership Interest: Fee Simple
    • Structure Type: Detached
    • Bathrooms Full: 2
    • Parking Features: Asphalt Driveway
    • Above Grade Fin SQFT: 1824
    • Tax Lot: 0070
    • Tax Annual Amount: 6361.0
    • Standard Status: Active Under Contract
    • Type of Parking: Driveway, Other
    • Pool: No Pool
    • Garage Features: Garage Door Opener, Inside Access, Garage - Rear Entry, Oversized
    • Total SQFT Source: Assessor

    Price history

    DateEventPrice
    5/26/2023Listing removed--
    Source: Bright MLS #PABK375454 Report a problem
    5/26/2021Sold$363,000$199/sqft
    Source: Public Record Report a problem
    4/13/2021Pending sale$363,000+3.7%$199/sqft
    Source: Bright MLS #PABK375454 Report a problem
    4/6/2021Listed for sale$349,900+17.4%$192/sqft
    Source: Bright MLS #PABK375454 Report a problem
    2/25/2019Sold$298,000-0.6%$163/sqft
    Source: Public Record Report a problem
    1/8/2019Pending sale$299,900$164/sqft
    Source: Keller Williams Real Estate -Exton #1009956280 Report a problem
    11/16/2018Price change$299,900-4.8%$164/sqft
    Source: KW Real Estate-Exton #1009956280 Report a problem
    10/29/2018Price change$314,900-3.1%$173/sqft
    Source: Keller Williams Real Estate #1009956280 Report a problem
    10/18/2018Listed for sale$325,000+194.8%$178/sqft
    Source: KW Real Estate-Exton #1009956280 Report a problem
    10/19/2017Sold$110,251+51.2%$60/sqft
    Source: Public Record Report a problem
    9/21/2017Listed for sale$72,900+1358%$40/sqft
    Source: EXP Realty LLC #7056836 Report a problem
    3/1/2016Sold$5,000$3/sqft
    Source: Public Record Report a problem

    Public tax history

    YearProperty taxesTax assessment
    2025$7,168 +3.8%$154,800
    2024$6,907 +2.1%$154,800
    2023$6,765 +1.3%$154,800
    2022$6,678 +2.6%$154,800
    2021$6,508 $154,800
    2020$6,508 +302%$154,800
    2019$1,619 +1.9%$154,800
    2018$1,588 -74%$154,800
    2017$6,118 +324%$154,800
    2016$1,443 +2%$154,800
    2015$1,414 $154,800
    2014-- $154,800
    2013-- $154,800
    2012-- $154,800
    2011-- $154,800
    2010-- $154,800
    2009-- $154,800
    2008-- $154,800
    2007-- $154,800
    2006-- $154,800
    2005-- $154,800
    2004-- $154,800
    2003-- $154,800
    2002-- $154,800
    2000-- $154,800

    Find assessor info on the county website

    Neighborhood: 19518

    Nearby schools

    GreatSchools rating
    Schools provided by the listing agent
    • Middle: Daniel Boone Area
    • High: Daniel Boone Area
    • District: Daniel Boone Area

    Source: The MLS. This data may not be complete. We recommend contacting the local school district to confirm school assignments for this home.

    Get a cash offer in 3 minutes
    Find out how much your home could sell for in as little as 3 minutes with a no-obligation cash offer.
    Estimated market value
    $527,400
    Get a cash offer in 3 minutes
    Find out how much your home could sell for in as little as 3 minutes with a no-obligation cash offer.
    Estimated market value
    $527,400