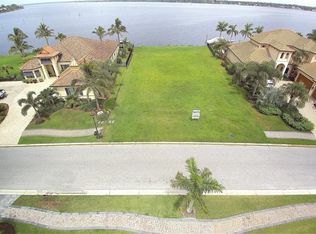
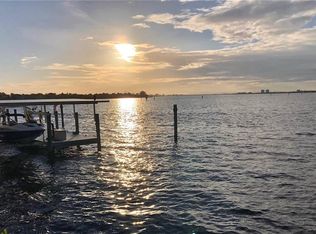
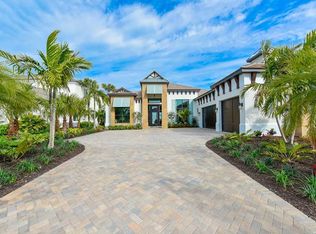
Welcome to this one-of-a-kind, custom created estate home, designed to take advantage of the breathtaking views of the mile-wide Manatee River! As you walk through the 10’ tall front door you’re immediately drawn to the open water views through the floor to ceiling glass of this 2-story living room. As you pull yourself away from the view, you’ll find all the comforts you’d expect in a fine, waterfront home. The gas fireplace with a unique wooden feature wall that extends to the 21’ tall ceiling, travertine flooring, formal dining room with built-in buffet; climate-controlled wine room with a rimless glass door, stacked stone walls and a wood plank ceiling are just the beginning. The chef in the family will fall in love with this well-planned gourmet kitchen…there’s a Wolf 6-burner gas cook-top and double ovens, a Sub-Zero refrigerator, Jenn Air built-in microwave drawer, 2 Bosch dishwashers, farm sink, a salad sink in the oversized island, plus newly installed contemporary quartz countertops that extend as the backsplash. There’s a separate guest suite tucked away on this side of the home, adjacent to your private elevator. Just off the kitchen is where your family room with built-ins is highlighted by 90-degree sliding glass doors that seamlessly extend your indoor living space to your outdoor living space. On the other side is your grand owner’s suite with a double door entry to your private oasis. Dual custom walk-in closets, a stunning bath with oversized shower and freestanding tub, you will enjoy views of the pool and spa (and the River!) right from your bedroom. The stairway leading to the 2nd level showcases glass and metal railings that follow all the way around the balcony. Upstairs you'll find 2 more ensuite bedrooms, a cozy reading nook, and a family room with a wet-bar that includes a wine fridge, ice maker, and dishwasher. 3 sets of sliders open to the balcony offering amazing sunset views, and there’s even a spiral staircase to the outdoor living area below where your poolside cabana is equipped with a Wolf 36” gas grill and Sub-Zero outdoor refrigerator. Your saltwater pool and spa are the perfect spot to watch an awe-inspiring sunset on the water. Nestled along the banks of the Manatee River, you have easy access by boat or by car to first-class restaurants, shopping, amazing golf courses, world-renowned beaches, professional sports, and 3 international airports are less than an hour away. The last time there was a Riverfront home available in The Inlets was almost 3 years ago, so if you want to love where you live, this is the home for you! Don't let this opportunity slip away!!
Sold for $4,500,000
Zillow last checked:
Listing updated:
Bought with:
Melba Jimenez, PA
MICHAEL SAUNDERS & COMPANY
Source: Stellar MLS,MLS#: A4584100 Originating MLS: Sarasota - Manatee
Originating MLS: Sarasota - Manatee
Price history
| Date | Event | Price |
|---|---|---|
| 12/28/2023 | Sold | $4,500,000-5.2%$936/sqft |
Source:  Stellar MLS #A4584100 Report a problem Stellar MLS #A4584100 Report a problem | ||
| 12/6/2023 | Pending sale | $4,745,000$987/sqft |
Source: Stellar MLS #A4584100 Report a problem | ||
| 11/20/2023 | Price change | $4,745,000-0.1%$987/sqft |
Source: Stellar MLS #A4584100 Report a problem | ||
| 10/16/2023 | Listed for sale | $4,750,000+216.7%$988/sqft |
Source: Stellar MLS #A4584100 Report a problem | ||
| 9/7/2023 | Listing removed | -- |
Source: Zillow Rentals Report a problem | ||
| 7/12/2023 | Listed for rent | $18,000+176.9%$4/sqft |
Source: Zillow Rentals Report a problem | ||
| 11/5/2021 | Sold | $1,500,000-45.8%$312/sqft |
Source: Public Record Report a problem | ||
| 3/24/2021 | Listing removed | -- |
Source: Owner Report a problem | ||
| 3/26/2020 | Listing removed | $6,500$1/sqft |
Source: Owner Report a problem | ||
| 3/20/2020 | Listed for rent | $6,500$1/sqft |
Source: Owner Report a problem | ||
| 8/14/2018 | Listing removed | $2,765,000$575/sqft |
Source: BERKSHIRE HATHAWAY HOMESERVICE #A4179608 Report a problem | ||
| 1/18/2018 | Listed for sale | $2,765,000-7.1%$575/sqft |
Source: BERKSHIRE HATHAWAY HOMESERVICE #A4179608 Report a problem | ||
| 3/2/2017 | Listed for sale | $2,975,000+10.3%$619/sqft |
Source: BERKSHIRE HATHAWAY HOMESERVICE #A4179608 Report a problem | ||
| 6/11/2014 | Listing removed | $2,697,600$561/sqft |
Source: MEDALLION REAL ESTATE #M5846794 Report a problem | ||
| 6/9/2014 | Listed for sale | $2,697,600$561/sqft |
Source: MEDALLION REAL ESTATE #M5846794 Report a problem | ||
| 11/23/2013 | Listing removed | $2,697,600$561/sqft |
Source: MEDALLION REAL ESTATE #M5836828 Report a problem | ||
| 9/5/2013 | Price change | $2,697,600+6.8%$561/sqft |
Source: MEDALLION REAL ESTATE #M5836828 Report a problem | ||
| 6/3/2013 | Price change | $2,525,000+5.8%$525/sqft |
Source: MEDALLION REAL ESTATE #M5836828 Report a problem | ||
| 4/18/2013 | Listed for sale | $2,387,600+297.9%$497/sqft |
Source: MEDALLION REAL ESTATE #M5836828 Report a problem | ||
| 10/6/2011 | Sold | $600,000$125/sqft |
Source: Public Record Report a problem | ||
| 12/18/2009 | Sold | $600,000$125/sqft |
Source: Public Record Report a problem | ||
Get a cash offer in 3 minutes
Find out how much your home could sell for in as little as 3 minutes with a no-obligation cash offer.
Estimated market value
$4,009,800
