628 REGATTA WAY, BRADENTON, FL 34208
What's special
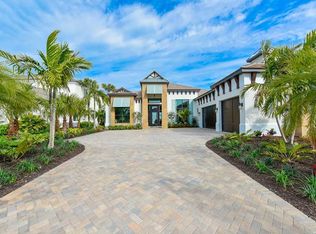
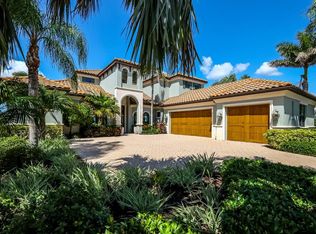
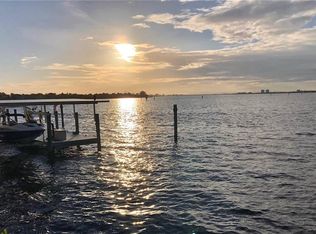
WELCOME to a breathtaking WATERFRONT masterpiece in the EXCLUSIVE double-gated BOATING community of The Reserve at Harbour Walk, where a PRIVATE deep-water DOCK on the Manatee River with direct access to the Gulf of Mexico sets the stage for a life of unmatched luxury, tranquility, and adventure. Built by CAMLIN Custom Homes, this 5,147 sq ft CUSTOM ESTATE offers 4 bedrooms plus a den or office, 3.5 baths, and a 4 car garage, all designed with a peaceful, Zen inspired aesthetic where every detail has been thoughtfully curated and flawlessly executed. A dramatic GLASS and STEEL front door opens to soaring, light-filled interiors with blue-water views that draw your eye straight through the home to the pool and river beyond. The living room is a showpiece with a custom CONCRETE GAS FIREPLACE, illuminated built-in shelving, wood beams in the vaulted ceiling, and an entire wall of oversized windows capturing the serene backdrop. The chef’s kitchen showcases custom cabinetry, MARBLE countertops and backsplash, a massive entertainer’s island with a thick granite slab, Belfast sink, seating, gold accents, and world-class appliances including a SUB-ZERO designer series refrigerator and freezer and a rare LACANCHE UL SULLY CLASSIQUE range IMPORTED from France, plus a custom pantry behind an iron and steel sliding door. The open dining area flows seamlessly for entertaining, while an additional family room with double FRENCH DOORS offers a relaxed escape to the lanai. The owner’s suite is PRIVATELY tucked away and features CUSTOM his-and-hers closets, a spa-inspired ENSUITE bath with a glass enclosed STEAM shower with twin showerheads, built-in bench, side jets, a garden tub, dual vanities, a dedicated makeup area and private lanai access beneath a tray ceiling with custom WOOD BEAMS. Two additional bedrooms share a beautifully appointed Jack-and-Jill bath with marble countertops, dual sinks, and a tub/shower combo. A STUNNING temperature-controlled wine room enclosed in iron and glass with custom cabinetry adds a dramatic focal point for entertaining. Upstairs, you will find a fourth bedroom with custom BUILT-INS, a MEDIA and GAME room with wood beams, river views, and a bespoke WET BAR with sink and refrigerator drawers, along with a flexible FITNESS AREA, a sunlit OFFICE with water views, and a full bath with an oversized glass walk-in shower and custom marble-topped vanity. The entire home is equipped with HURRICANE IMPACT GLASS for peace of mind. Step outside to your private RESORT with a pool and spa overlooking the water, a custom WOOD-BURNING fireplace with seating, a charming DOUBLE SWING, checkered-pattern lanai tile, a fully equipped OUTDOOR KITCHEN and outdoor SHOWER, creating the ultimate space for relaxation, entertaining, and unforgettable SUNSET evenings. Your PRIVATE DOCK is fully equipped with a 16,000 lb BOAT LIFT, TWIN JET SKI LIFT, and fiberglass HEAT-RESISTANT composite decking, creating the perfect launch point for boating, fishing, paddle boarding, and sunset cruises. Residents of this private enclave enjoy pickleball and tennis courts, a playground, kayak and canoe launches, and peaceful walking paths, all within a custom home community known for its LUXURY, privacy, and natural beauty. As a bonus, the JET SKIS ARE INCLUDED with a full-price offer!!! This residence is move-in ready and offers a rare opportunity to own a waterfront sanctuary where elegance, craftsmanship, and lifestyle come together in perfect harmony.
- 190 days |
- 972 |
- 51 |
Travel times
Living Room
Kitchen
Primary Bedroom
Zillow last checked:
Listing updated:
Christy Peterson 774-287-5322,
SERHANT 646-480-7665

Facts & features
Interior
Bedrooms & bathrooms
- Bedrooms: 4
- Bathrooms: 4
- Full bathrooms: 3
- 1/2 bathrooms: 1
Rooms
- Room types: Attic, Den/Library/Office, Dining Room, Great Room, Utility Room, Media Room
Primary bedroom
- Features: En Suite Bathroom, Walk-In Closet(s)
- Level: First
Bedroom 2
- Features: Jack & Jill Bathroom, Built-in Closet
- Level: First
Bedroom 3
- Features: Jack & Jill Bathroom, Built-in Closet
- Level: First
Bedroom 4
- Features: Built-in Closet
- Level: Second
Primary bathroom
- Features: Built-In Shower Bench, Dual Sinks, En Suite Bathroom, Garden Bath, Makeup/Vanity Space, Multiple Shower Heads, Steam Shower, Stone Counters
- Level: First
Bathroom 2
- Features: Built-In Shower Bench, Dual Sinks, Jack & Jill Bathroom, Stone Counters, Tub With Shower
- Level: First
Bathroom 3
- Features: Shower No Tub, Single Vanity
- Level: Second
Bathroom 4
- Features: Single Vanity
- Level: First
Dining room
- Level: First
Family room
- Level: First
Great room
- Level: First
Kitchen
- Features: Kitchen Island, Stone Counters, Pantry
- Level: First
Media room
- Features: Wet Bar
- Level: Second
Office
- Level: Second
Heating
- Central
Cooling
- Central Air
Appliances
- Included: Bar Fridge, Dishwasher, Disposal, Dryer, Ice Maker, Microwave, Range, Range Hood, Refrigerator, Tankless Water Heater, Washer
- Laundry: Inside, Laundry Room
Features
- Built-in Features, Ceiling Fan(s), Coffered Ceiling(s), Eating Space In Kitchen, High Ceilings, Kitchen/Family Room Combo, Open Floorplan, Primary Bedroom Main Floor, Sauna, Smart Home, Solid Surface Counters, Solid Wood Cabinets, Split Bedroom, Stone Counters, Tray Ceiling(s), Vaulted Ceiling(s), Walk-In Closet(s), Wet Bar
- Flooring: Carpet, Tile, Hardwood
- Doors: French Doors, Outdoor Grill, Outdoor Kitchen, Outdoor Shower
- Windows: Window Treatments
- Has fireplace: Yes
- Fireplace features: Gas, Living Room
Interior area
- Total structure area: 7,362
- Total interior livable area: 5,147 sqft
Video & virtual tour
Property
Parking
- Total spaces: 4
- Parking features: Driveway, Garage Door Opener, Oversized, Split Garage
- Attached garage spaces: 4
- Has uncovered spaces: Yes
Features
- Levels: Two
- Stories: 2
- Exterior features: Fire Pit, Irrigation System, Lighting, Outdoor Grill, Outdoor Kitchen, Outdoor Shower, Sidewalk
- Has private pool: Yes
- Pool features: Gunite, Heated, In Ground, Lighting, Outside Bath Access, Salt Water, Tile
- Has spa: Yes
- Spa features: Heated, In Ground
- Has view: Yes
- View description: Water, River
- Has water view: Yes
- Water view: Water,River
- Waterfront features: Waterfront, River Front, Gulf/Ocean Access, River Access, Lift
Lot
- Size: 0.32 Acres
- Features: Cul-De-Sac, City Lot, Landscaped, Sidewalk
- Residential vegetation: Trees/Landscaped
Details
- Additional structures: Outdoor Kitchen
- Parcel number: 1070900329
- Zoning: PDP
- Special conditions: None
Construction
Type & style
- Home type: SingleFamily
- Property subtype: Single Family Residence
Materials
- Block, Stucco
- Foundation: Slab
- Roof: Tile
Condition
- New construction: No
- Year built: 2022
Details
- Builder name: Camlin Custom Homes
Utilities & green energy
- Sewer: Public Sewer
- Water: Public
- Utilities for property: Cable Available, Electricity Connected, Natural Gas Connected, Public, Sewer Connected, Sprinkler Recycled, Water Connected
Community & HOA
Community
- Features: Boat Slip, Dock, River, Water Access, Waterfront, Gated Community - Guard, Playground, Sidewalks, Tennis Court(s)
- Security: Gated Community
- Pet fee: $0 monthly
- Subdivision: RIVERDALE REVISED
HOA
- Has HOA: Yes
- Amenities included: Gated, Maintenance, Pickleball Court(s), Playground, Tennis Court(s)
- Services included: Maintenance Grounds
- HOA fee: $274 monthly
- HOA name: Inlets at Riverdale HOA
- Second HOA name: RealManage
- Second HOA phone: 866-473-2573
Location
- Region: Bradenton
Financial & listing details
- Price per square foot: $1,350/sqft
- Tax assessed value: $2,741,837
- Annual tax amount: $50,475
- Date on market: 2/17/2026
- Cumulative days on market: 191 days
- Listing terms: Cash,Conventional
- Ownership: Fee Simple
- Total actual rent: 0
- Electric utility on property: Yes
- Road surface type: Paved
Price history
| Date | Event | Price |
|---|---|---|
| 3/31/2026 | Price change | $6,950,000-0.7%$1,350/sqft |
Source: | ||
| 2/17/2026 | Listed for sale | $7,000,000+700.1%$1,360/sqft |
Source: | ||
| 9/1/2018 | Listing removed | $874,900$170/sqft |
Source: BERKSHIRE HATHAWAY HOMESERVICE #A4192141 Report a problem | ||
| 7/25/2017 | Listed for sale | $874,900-12.5%$170/sqft |
Source: BERKSHIRE HATHAWAY HOMESERVICE #A4192141 Report a problem | ||
| 9/15/2009 | Sold | $1,000,000$194/sqft |
Source: Public Record Report a problem | ||
Public tax history
| Year | Property taxes | Tax assessment |
|---|---|---|
| 2025 | $50,475 +2.6% | $2,741,837 +7.6% |
| 2024 | $49,217 +3.6% | $2,547,665 +10% |
| 2023 | $47,501 +238% | $2,316,059 +244.3% |
| 2022 | $14,054 +17% | $672,639 +10% |
| 2021 | $12,015 -0.7% | $611,490 0% |
| 2020 | $12,094 -0.9% | $611,790 |
| 2019 | $12,202 | $611,790 -14.1% |
| 2018 | $12,202 -15% | $711,930 +16.3% |
| 2017 | $14,350 +93.6% | $612,220 |
| 2016 | $7,413 | $612,220 +22.4% |
| 2015 | $7,413 | $500,000 -9.1% |
| 2014 | $7,413 +41% | $550,000 +89.1% |
| 2013 | $5,259 +525804% | $290,900 +1% |
| 2012 | $1 | $288,000 +20% |
| 2011 | $1 | $240,000 +34.6% |
| 2010 | -- | $178,283 |
| 2009 | -- | -- |
Find assessor info on the county website
Monthly payment
Estimated market value
$6,381,500
$6.06M - $6.70M
$7,692/mo
Climate risks
Explore flood, wildfire, and other predictive climate risk information for this property on First Street®️.