Skip main navigation
Closed
  • $780,000

    632 Snap Dragon Ln Lot 903, Hendersonville, TN 37075

    5beds
    3,983sqft
    Single Family Residence, Residential
    Built in 2025
    -- sqft lot
    $780,200 Zestimate®
    $196/sqft
    $4,201 Estimated rent

    Home value

    $780,200

    $733,000 - $827,000

    $4,201/mo

    Zestimate® history
    Loading
    Loading...

    Owner options

    List your home for rent

    $4,201/mo

    Rent Zestimate®

    Find your next renter with Zillow Rental Manager. Plus, with online applications, you can quickly screen prospective tenants – for free.

    Learn more

    $4,201/mo

    Rent Zestimate®

    Refinance and save

    $4,657/mo

    Est. payment

    Refinancing to a lower rate could help reduce your monthly payments and save thousands over the life of the loan.

    See today's rates

    $4,657/mo

    Est. payment

    Explore your selling options

    Work with a Zillow partner agent

    Leverage their expertise and Zillow's premium Showcase listings to get your home seen by more buyers.

    Get started

    List with your own agent

    Get your home in front of millions of buyers by listing it on Zillow.

    Learn how to do it

    Sell it yourself

    Take full control of how buyers see your home on Zillow by listing For Sale by Owner (FSBO).

    List your home

    What's special

    Finished walk-out basementLarge walk-in pantryBuilt-in appliancesGourmet kitchenStunning spa-like bathroomUnder cabinet lightingQuartz countertops
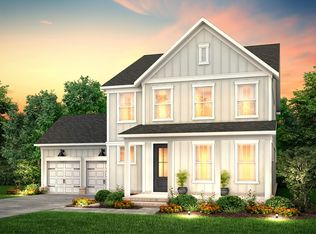
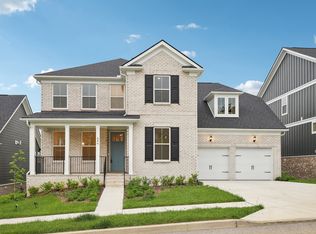
    Step into this stunning "Furman" home featuring a finished walk-out Basement that is located in the highly desirable Durham Farms community! Offering the perfect blend of elegance, comfort and functionality, this home is a MUST SEE! The gourmet Kitchen includes "Quill-colored" cabinetry with soft close doors and roll-out trays, quartz countertops, built-in appliances, under cabinet lighting and a large walk-in pantry! A gas fireplace has been added to the Great Room, helping to create a relaxing atmosphere whether you are having a private night at home or hosting family and friends. The Owner's Bedroom is located on the main level and offers a stunning, spa-like bathroom that features separate vanities with quartz countertops, free-standing tub and fully tiled walk-in shower with a rainfall showerhead & bench! Located off of the main living area is a 29' x 10' deck, perfect for indoor/outdoor entertaining! Approximately half of the deck is covered, providing you with a place to escape the Tennessee sun while still enjoying the outdoors. The 1st floor home office is a quiet, dedicated workspace designed for productivity and focus while the 2nd floor Loft is perfect for those looking for a home theater or dedicated playroom. Expansive and versatile, the finished walk-out Basement provides you with an additional living space measuring 32' x 16', perfect for recreation or entertaining. A 5th Bedroom measuring 20' x 14' and full Bathroom are included in the Basement, providing flexibility for how you utilize the space. Two large unfinished storage areas are included in the Basement, providing plenty of storage for holiday decorations. Enjoy access to incredible neighborhood amenities including an expansive clubhouse featuring a pavilion with outdoor games, a fitness center, meeting space, a resort-style pool, walking trails, playground and dog park. An on-site lifestyle director is available to create innovative events and programming for all residents to enjoy.

    Zillow last checked:

    Listing updated:

    Listed by:

    Libby Perry 630-624-1841,

    Pulte Homes Tennessee

    Bought with:

    Brian Giangiulio, 358314

    The Ashton Real Estate Group of RE/MAX Advantage

    Source: RealTracs MLS as distributed by MLS GRID,MLS#: 3060059MLS Logo

    Facts & features

    Interior

    Bedrooms & bathrooms
    • Bedrooms: 5
    • Bathrooms: 5
    • Full bathrooms: 4
    • 1/2 bathrooms: 1
    • Main level bedrooms: 1
    Bedroom 4
    • Features: Walk-In Closet(s)
    • Level: Walk-In Closet(s)
    • Area: 132 Square Feet
    • Dimensions: 12x11
    Den
    • Features: Separate
    • Level: Separate
    • Area: 156 Square Feet
    • Dimensions: 13x12
    Dining room
    • Features: Combination
    • Level: Combination
    • Area: 150 Square Feet
    • Dimensions: 15x10
    Other
    • Features: Bedroom 5
    • Level: Bedroom 5
    • Area: 280 Square Feet
    • Dimensions: 20x14
    Other
    • Features: Media Room
    • Level: Media Room
    • Area: 228 Square Feet
    • Dimensions: 19x12
    Heating
    • Central
    Cooling
    • Central Air
    Appliances
    • Included: Built-In Electric Oven, Gas Range, Cooktop, Dishwasher, Disposal, Microwave, Stainless Steel Appliance(s)
    • Laundry: Electric Dryer Hookup, Washer Hookup
    Features
    • Entrance Foyer, Extra Closets, Open Floorplan, Pantry, Walk-In Closet(s), Kitchen Island
    • Flooring: Carpet, Laminate, Tile
    • Basement: Full,Finished
    • Number of fireplaces: 1
    • Fireplace features: Gas, Great Room
    Interior area
    • Total structure area: 3,983
    • Total interior livable area: 3,983 sqft
    • Finished area above ground: 2,854
    • Finished area below ground: 1,129

    Property

    Parking
    • Total spaces: 4
    • Parking features: Garage Faces Front, Driveway
    • Attached garage spaces: 2
    • Uncovered spaces: 2
    Features
    • Levels: Three Or More
    • Stories: 3
    • Patio & porch: Deck, Covered, Porch, Patio
    • Pool features: Association
    Details
    • Special conditions: Standard

    Construction

    Type & style
    • Home type: SingleFamily
    • Property subtype: Single Family Residence, Residential
    Materials
    • Brick
    Condition
    • New construction: Yes
    • Year built: 2025

    Utilities & green energy

    • Sewer: Public Sewer
    • Water: Public
    • Utilities for property: Water Available, Underground Utilities
    Green energy
    • Energy efficient items: Water Heater

    Community & HOA

    Community
    • Security: Carbon Monoxide Detector(s), Smoke Detector(s)
    • Subdivision: Durham Farms
    HOA
    • Has HOA: Yes
    • Amenities included: Clubhouse, Dog Park, Fitness Center, Playground, Pool, Sidewalks, Underground Utilities
    • Services included: Recreation Facilities
    • HOA fee: $108 monthly
    • Second HOA fee: $315 one time
    Location
    • Region: Hendersonville

    Financial & listing details

    • Price per square foot: $196/sqft
    • Annual tax amount: $4,646
    • Date on market: 12/9/2025
    • Date available: 08/31/2025

    Price history

    DateEventPrice
    1/24/2026Sold$780,000-1.9%$196/sqft
    Source: RealTracs MLS as distributed by MLS GRID #3060059 Report a problem
    12/20/2025Pending sale$794,900$200/sqft
    Source: RealTracs MLS as distributed by MLS GRID #3060059 Report a problem
    12/18/2025Price change$794,900-4.8%$200/sqft
    Source: RealTracs MLS as distributed by MLS GRID #3060059 Report a problem
    12/9/2025Listed for sale$834,900$210/sqft
    Source: RealTracs MLS as distributed by MLS GRID #3060059 Report a problem
    12/9/2025Listing removed$834,900$210/sqft
    Source: RealTracs MLS as distributed by MLS GRID #3011719 Report a problem
    11/28/2025Price change$834,900-0.6%$210/sqft
    Source: RealTracs MLS as distributed by MLS GRID #3011719 Report a problem
    10/13/2025Price change$840,000-3.4%$211/sqft
    Source: RealTracs MLS as distributed by MLS GRID #3011719 Report a problem
    10/4/2025Listed for sale$870,000$218/sqft
    Source: RealTracs MLS as distributed by MLS GRID #3011719 Report a problem
    9/30/2025Listing removed$870,000$218/sqft
    Source: RealTracs MLS as distributed by MLS GRID #2925210 Report a problem
    9/17/2025Price change$870,000-5.9%$218/sqft
    Source: RealTracs MLS as distributed by MLS GRID #2925210 Report a problem
    6/29/2025Listed for sale$924,990$232/sqft
    Source: RealTracs MLS as distributed by MLS GRID #2925210 Report a problem
    6/28/2025Listing removed$924,990$232/sqft
    Source: RealTracs MLS as distributed by MLS GRID #2823305 Report a problem
    4/26/2025Listed for sale$924,990$232/sqft
    Source: RealTracs MLS as distributed by MLS GRID #2823305 Report a problem

    Public tax history

    Tax history is unavailable.

    Neighborhood: 37075

    Nearby schools

    GreatSchools rating
    Schools provided by the listing agent
    • Elementary: Dr. William Burrus Elementary at Drakes Creek
    • Middle: Knox Doss Middle School at Drakes Creek
    • High: Beech Sr High School

    Source: RealTracs MLS as distributed by MLS GRID. This data may not be complete. We recommend contacting the local school district to confirm school assignments for this home.

    Get a cash offer in 3 minutes
    Find out how much your home could sell for in as little as 3 minutes with a no-obligation cash offer.
    Estimated market value
    $780,200
    Get a cash offer in 3 minutes
    Find out how much your home could sell for in as little as 3 minutes with a no-obligation cash offer.
    Estimated market value
    $780,200