Step into this stunning "Foxfield" home with a finished walk out Basement, nestled in the highly desirable Durham Farms community! Offering the perfect blend of elegance, comfort and functionality, the gourmet Kitchen includes white cabinetry with soft close doors and roll-out trays, quartz countertops, built-in appliances, under cabinet lighting and a large walk-in pantry! A gas fireplace is added in the Great Room, helping to create a relaxing atmosphere whether you are having a private night at home or hosting family and friends. The Owner's Bedroom is located on the 2nd floor and offers a stunning, spa-like bathroom that features separate vanities with quartz countertops, free-standing tub and fully tiled walk-in shower with a rainfall showerhead & bench! The added Sunroom is a bright and inviting space with abundant natural light, ideal for enjoying your morning coffee or reading a book. A 1st floor home office is the quiet, dedicated workspace designed for productivity and focus while the 2nd floor Media Room is perfect for those looking for a home theater or dedicated playroom. Expansive and versatile, the finished walk-out Basement provides you with additional living space, perfect for recreation or entertaining. Additional storage space is also included in the Basement. Enjoy access to incredible neighborhood amenities including an expansive clubhouse featuring a pavilion with outdoor games, a fitness center, meeting space, a resort-style pool, walking trails, playground and dog park. An on-site lifestyle director is available to create innovative events and programming for all residents to enjoy. Call for an appointment today! Our model home is located at 546 Snap Dragon Lane and open by appointment only.
Closed
Zillow last checked:
Listing updated:
Bought with:
Jennie Oilar, 353564
Redfin
Source: RealTracs MLS as distributed by MLS GRID,MLS#: 2782414
Price history
| Date | Event | Price |
|---|---|---|
| 4/11/2025 | Sold | $853,600-5.2%$192/sqft |
Source:  RealTracs MLS as distributed by MLS GRID #2782414 Report a problem RealTracs MLS as distributed by MLS GRID #2782414 Report a problem | ||
| 3/1/2025 | Pending sale | $899,990$203/sqft |
Source: RealTracs MLS as distributed by MLS GRID #2782414 Report a problem | ||
| 1/26/2025 | Listed for sale | $899,990$203/sqft |
Source: RealTracs MLS as distributed by MLS GRID #2782414 Report a problem | ||
| 1/25/2025 | Listing removed | $899,990$203/sqft |
Source: RealTracs MLS as distributed by MLS GRID #2769493 Report a problem | ||
| 1/20/2025 | Price change | $899,990-4.6%$203/sqft |
Source: RealTracs MLS as distributed by MLS GRID #2769493 Report a problem | ||
| 12/14/2024 | Listed for sale | $943,130$212/sqft |
Source: RealTracs MLS as distributed by MLS GRID #2769493 Report a problem | ||
Nearby homes
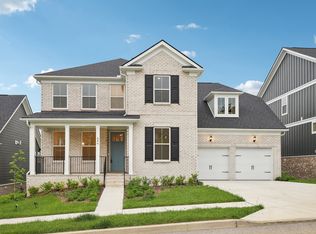
- $750,0005 bd4 ba3.3k sqft646 Snapdragon Ln LOT 906, Hendersonville, TN 37075Sold
- $780,0005 bd5 ba3.9k sqft632 Snap Dragon Ln LOT 903, Hendersonville, TN 37075Sold

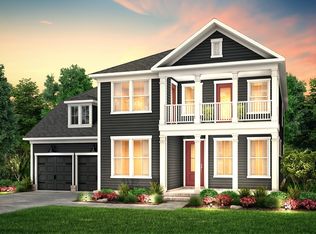
- $750,0005 bd4 ba3.3k sqft1179 Pebble Run Rd LOT 943, Hendersonville, TN 37075Sold

- $762,0005 bd4 ba3.3k sqft865 Rockwell Dr LOT 916, Hendersonville, TN 37075Sold
Get a cash offer in 3 minutes
Find out how much your home could sell for in as little as 3 minutes with a no-obligation cash offer.
Estimated market value
$853,800
