Beautiful Newer Townhome in District 204 - Prime Aurora Location
Welcome to 632 Wolverine Dr, a beautiful 3-bedroom, 2.5-bath, 1,764 sq. ft. townhome in the desirable Liberty Meadows community. Built in 2024, this modern home offers an open, bright layout, comfortable living spaces, and an excellent location for families and commuters alike.
The spacious kitchen is designed for both everyday living and entertaining, featuring stainless-steel appliances, a large center island with breakfast-bar seating, generous counter space, and a pantry. The open-concept layout flows naturally into the living and dining areas, creating a welcoming space for gatherings or relaxing at home.
Upstairs, the primary suite offers a large walk-in closet and private bath, while two additional bedrooms provide plenty of flexibility for family, guests, or a dedicated home office. A finished lower level adds even more usable space perfect for a recreation room, playroom, workout area, or second office. The home also includes an attached 2-car garage, central air, washer/dryer, and exterior maintenance, lawn care, and snow removal included in the lease.
One of the home's biggest advantages is its location within the highly regarded Indian Prairie School District 204. Current assigned schools include Nancy Young Elementary School, Francis Granger Middle School, and Metea Valley High School. Young Elementary is approximately 0.4 miles away, Granger Middle about 1.1 miles, and Metea Valley about 2.2 miles from the property.
For commuters, the location is exceptionally convenient with quick access to Route 59 and I-88, making travel toward Naperville, Lisle, Oak Brook, and the greater Chicago area easy. The nearby Route 59 Metra Station provides BNSF Line service directly to Chicago Union Station, making this an attractive option for anyone commuting downtown.
Shopping, dining, entertainment, and everyday conveniences are all close by, including the Route 59/Naperville retail corridor, Fox Valley area, and Chicago Premium Outlets.
Modern home. Excellent District 204 schools. Convenient Metra and highway access. Plenty of space. A location that is hard to beat.
3 Bedrooms | 2.5 Baths | 1,764 Sq. Ft. | 2-Car Attached Garage | District 204 | $3,300/month
One year
Sold for $417,500
$417,500
632 Wolverine Dr, Aurora, IL 60502
3beds
1,764sqft
Townhouse
Built in ----
-- sqft lot
$393,800 Zestimate®
$237/sqft
$2,653 Estimated rent
Home value
$393,800
$374,000 - $417,000
$2,653/mo
Zestimate® history
Owner options
List your home for rent
$2,653/mo
Rent Zestimate®
Find your next renter with Zillow Rental Manager. Plus, with online applications, you can quickly screen prospective tenants – for free.
$2,653/mo
Rent Zestimate®
Refinance and save
$3,133/mo
Est. payment
Refinancing to a lower rate could help reduce your monthly payments and save thousands over the life of the loan.
$3,133/mo
Est. payment
Explore your selling options
Work with a Zillow partner agent
Leverage their expertise and Zillow's premium Showcase listings to get your home seen by more buyers.
Get startedList with your own agent
Get your home in front of millions of buyers by listing it on Zillow.
Learn how to do itSell it yourself
Take full control of how buyers see your home on Zillow by listing For Sale by Owner (FSBO).
List your homeWhat's special
Spacious kitchenOpen bright layoutGenerous counter spaceModern homeCentral airStainless-steel appliances
Zillow last checked:
Listing updated:
Source: Zillow Rentals
Facts & features
Interior
Bedrooms & bathrooms
- Bedrooms: 3
- Bathrooms: 3
- Full bathrooms: 2
- 1/2 bathrooms: 1
Heating
- Baseboard
Cooling
- Air Conditioner, Central Air
Appliances
- Included: Dishwasher, Dryer, Microwave Oven, Oven, Refrigerator, Washer
- Laundry: In Unit
Features
- Walk In Closet
- Flooring: Carpet, Hardwood, Tile
Interior area
- Total interior livable area: 1,764 sqft
Property
Parking
- Parking features: Attached, Garage
- Has attached garage: Yes
- Details: Contact manager
Features
- Patio & porch: Patio
Details
- Additional structures: Garage(s)
- Parcel number: 0719101125
Construction
Type & style
- Home type: Townhouse
- Property subtype: Townhouse
Community & HOA
Community
- Deposit fee: $2,900
Location
- Region: Aurora
Financial & listing details
- Price per square foot: $237/sqft
- Tax assessed value: $125,235
- Annual tax amount: $9,123
- Date on market: 10/10/2026
- Date available: 11/03/2026
- Lease term: 1 Year
Price history
| Date | Event | Price |
|---|---|---|
| 11/4/2026 | Listing removed | $2,900$2/sqft |
Source: Zillow Rentals Report a problem | ||
| 11/3/2026 | Listed for rent | $2,900-3.3%$2/sqft |
Source: Zillow Rentals Report a problem | ||
| 10/25/2026 | Listing removed | $3,000$2/sqft |
Source: Zillow Rentals Report a problem | ||
| 9/14/2026 | Price change | $3,000-9.1%$2/sqft |
Source: Zillow Rentals Report a problem | ||
| 9/9/2026 | Listed for rent | $3,300+11.9%$2/sqft |
Source: Zillow Rentals Report a problem | ||
| 11/22/2025 | Listing removed | $2,950$2/sqft |
Source: Zillow Rentals Report a problem | ||
| 11/9/2025 | Price change | $2,950-1.7%$2/sqft |
Source: Zillow Rentals Report a problem | ||
| 10/13/2025 | Price change | $3,000-9.1%$2/sqft |
Source: Zillow Rentals Report a problem | ||
| 10/3/2025 | Listed for rent | $3,300$2/sqft |
Source: Zillow Rentals Report a problem | ||
| 10/3/2025 | Listing removed | $3,300$2/sqft |
Source: Zillow Rentals Report a problem | ||
| 9/5/2025 | Listed for rent | $3,300+3.1%$2/sqft |
Source: Zillow Rentals Report a problem | ||
| 9/27/2024 | Listing removed | $3,200$2/sqft |
Source: Zillow Rentals Report a problem | ||
| 9/20/2024 | Listed for rent | $3,200$2/sqft |
Source: Zillow Rentals Report a problem | ||
| 9/9/2024 | Sold | $417,500$237/sqft |
Source: Public Record Report a problem | ||
Public tax history
| Year | Property taxes | Tax assessment |
|---|---|---|
| 2025 | $9,123 | $125,235 |
Find assessor info on the county website
Neighborhood: 60502
Nearby homes
- $425,000-- bd-- ba-- sqft630 Wolverine Dr, Aurora, IL 60502Sold
- $455,0003 bd3 ba2.1k sqft634 Wolverine Dr, Aurora, IL 60502Sold
- $468,9153 bd3 ba2k sqft628 Wolverine Dr, Aurora, IL 60502Sold
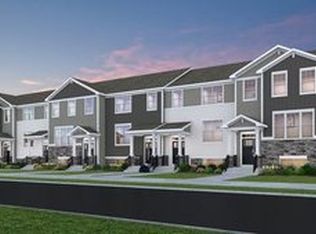
- $426,000-- bd-- ba-- sqft622 Wolverine Dr, Aurora, IL 60502Sold
- $401,5003 bd3 ba1.7k sqft624 Wolverine Dr, Aurora, IL 60502Sold
- $445,9153 bd3 ba2k sqft620 Wolverine Dr, Aurora, IL 60502Sold
- $452,8203 bd3 ba2.1k sqft626 Wolverine Dr, Aurora, IL 60502Sold
- $414,600-- bd-- ba-- sqft638 Wolverine Dr, Aurora, IL 60502Off Market
Nearby schools
GreatSchools rating
- 8/10Nancy Young Elementary SchoolGrades: K-5Distance: 0.4 mi
- 9/10Francis Granger Middle SchoolGrades: 6-8Distance: 1.1 mi
- 9/10Metea Valley High SchoolGrades: 9-12Distance: 2.2 mi
Get a cash offer in 3 minutes
Find out how much your home could sell for in as little as 3 minutes with a no-obligation cash offer.
Estimated market value
$393,800
Get a cash offer in 3 minutes
Find out how much your home could sell for in as little as 3 minutes with a no-obligation cash offer.
Estimated market value
