Move in ready, maintenance free ranch (irrigation, lawn, snow removal included. Three bedrooms, open concept, large kitchen island. Sunroom with sliding doors open to 10 x 10 Patio. French doors open to 3rd bedroom/den/office. Kitchen features maple cabinets, stainless appliances. 9' ceilings, laundry with washer and dryer. Close to schools and shopping.
Closed
$310,000
6320 Glenbrook Ave, Portage, IN 46368
3beds
1,704sqft
Single Family Residence
Built in 2019
7,405 Square Feet Lot
$329,600 Zestimate®
$182/sqft
$2,378 Estimated rent
Home value
$329,600
$290,000 - $372,000
$2,378/mo
Zestimate® history
Owner options
List your home for rent
$2,378/mo
Rent Zestimate®
Find your next renter with Zillow Rental Manager. Plus, with online applications, you can quickly screen prospective tenants – for free.
$2,378/mo
Rent Zestimate®
Refinance and save
$1,693/mo
Est. payment
Refinancing to a lower rate could help reduce your monthly payments and save thousands over the life of the loan.
$1,693/mo
Est. payment
Explore your selling options
Work with a Zillow partner agent
Leverage their expertise and Zillow's premium Showcase listings to get your home seen by more buyers.
Get startedList with your own agent
Get your home in front of millions of buyers by listing it on Zillow.
Learn how to do itSell it yourself
Take full control of how buyers see your home on Zillow by listing For Sale by Owner (FSBO).
List your homeWhat's special
Maintenance free ranchOpen conceptSunroom with sliding doorsFrench doorsStainless appliancesMaple cabinetsLarge kitchen island
Zillow last checked:
Listing updated:
Listed by:
Andrew Maletta,
McColly Real Estate 219-462-2411
Bought with:
Karen Stein, RB14005885
McColly Real Estate
Source: NIRA as distributed by MLS GRID,MLS#: 814371
Facts & features
Interior
Bedrooms & bathrooms
- Bedrooms: 3
- Bathrooms: 2
- Full bathrooms: 1
- 3/4 bathrooms: 1
Rooms
- Room types: Bedroom 2, Primary Bedroom, Kitchen, Living Room, Bonus Room, Bedroom 3
Primary bedroom
- Description: Walk in closet, ensuite, double sink
- Area: 198
- Dimensions: 12.0 x 16.5
Bedroom 2
- Area: 135
- Dimensions: 10.0 x 13.5
Bedroom 3
- Description: den/officeFrench Doors, no closet
- Area: 153.47
- Dimensions: 10.3 x 14.9
Bonus room
- Description: Sunroom
- Area: 100
- Dimensions: 10.0 x 10.0
Kitchen
- Description: Granite, LVF, Island
- Area: 282.7
- Dimensions: 11.0 x 25.7
Living room
- Area: 251.71
- Dimensions: 13.11 x 19.2
Heating
- Forced Air, Natural Gas
Appliances
- Included: Dishwasher, Refrigerator, Microwave, Gas Water Heater, Dryer, Disposal
- Laundry: Main Level
Features
- Double Vanity, Walk-In Closet(s), High Ceilings, Recessed Lighting, Pantry, Open Floorplan, Kitchen Island, Entrance Foyer, Eat-in Kitchen
- Has basement: No
- Has fireplace: No
Interior area
- Total structure area: 1,704
- Total interior livable area: 1,704 sqft
- Finished area above ground: 1,704
Property
Parking
- Total spaces: 2
- Parking features: Attached, Concrete, Garage Faces Front, Garage Door Opener, Driveway
- Attached garage spaces: 2
- Has uncovered spaces: Yes
Accessibility
- Accessibility features: Accessible Bedroom, Common Area, Accessible Kitchen, Accessible Full Bath, Accessible Common Area
Features
- Levels: One
- Patio & porch: Covered, Patio, Front Porch
- Exterior features: Private Entrance, Rain Gutters, Private Yard
- Has view: Yes
- View description: Neighborhood
- Frontage length: 60'
Lot
- Size: 7,405 Square Feet
- Dimensions: 60' x 125'
- Features: Back Yard, Rectangular Lot, Sprinklers In Rear, Sprinklers In Front, Front Yard
Details
- Parcel number: 640525253017000016
- Zoning description: residential
Construction
Type & style
- Home type: SingleFamily
- Property subtype: Single Family Residence
Condition
- New construction: No
- Year built: 2019
Utilities & green energy
- Electric: 200+ Amp Service
- Sewer: Public Sewer
- Water: Public
- Utilities for property: Electricity Connected, Water Connected, Sewer Connected, Natural Gas Connected
Community & HOA
Community
- Features: Curbs, Sidewalks, Playground, Park
- Subdivision: Sterling Crk Parc Ests-Ph 1
HOA
- Has HOA: Yes
- Amenities included: Maintenance Grounds, Pond Year Round, Park
- Services included: Maintenance Grounds, Snow Removal
- HOA fee: $168 monthly
- HOA name: Sterling Creek 1st American Management
- HOA phone: 219-464-3536
Location
- Region: Portage
Financial & listing details
- Price per square foot: $182/sqft
- Tax assessed value: $294,000
- Annual tax amount: $5,428
- Date on market: 12/30/2024
- Listing agreement: Exclusive Right To Sell
- Listing terms: Cash,VA Loan,FHA,Conventional
- Road surface type: Paved
Price history
| Date | Event | Price |
|---|---|---|
| 6/6/2025 | Sold | $310,000-10.9%$182/sqft |
Source:  NIRA as distributed by MLS GRID #814371 Report a problem NIRA as distributed by MLS GRID #814371 Report a problem | ||
| 5/14/2025 | Pending sale | $348,000$204/sqft |
Source: NIRA as distributed by MLS GRID #814371 Report a problem | ||
| 5/14/2025 | Contingent | $348,000$204/sqft |
Source: NIRA as distributed by MLS GRID #814371 Report a problem | ||
| 12/30/2024 | Listed for sale | $348,000+46.6%$204/sqft |
Source: NIRA as distributed by MLS GRID #814371 Report a problem | ||
| 7/24/2019 | Sold | $237,361$139/sqft |
Source: NIRA as distributed by MLS GRID #452305 Report a problem | ||
Public tax history
| Year | Property taxes | Tax assessment |
|---|---|---|
| 2025 | $5,530 +1.9% | $294,000 +6.3% |
| 2024 | $5,428 +11.5% | $276,500 +1.9% |
| 2023 | $4,870 +13.6% | $271,400 +11.5% |
| 2022 | $4,286 +5.1% | $243,500 +13.6% |
| 2021 | $4,078 +48217.5% | $214,300 +5.1% |
| 2020 | $8 | $203,900 +67866.7% |
| 2019 | -- | $300 |
Find assessor info on the county website
Neighborhood: 46368
Nearby homes
- $299,3002 bd2 ba1.4k sqft6326 Glenbrook Ave, Portage, IN 46368Off Market
- $337,0003 bd2 ba1.7k sqft6314 Glenbrook Ave, Portage, IN 46368Sold
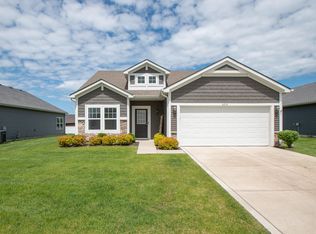
- $329,9002 bd2 ba1.7k sqft6332 Glenbrook Ave, Portage, IN 46368Sold

- $322,7003 bd2 ba1.6k sqft3622 Sagebrook St, Portage, IN 46368Off Market
- $332,0003 bd2 ba1.7k sqft3623 Lakeside St, Portage, IN 46368Off Market
- $342,9002 bd2 ba1.7k sqft6338 Glenbrook Ave, Portage, IN 46368Off Market
- $342,4002 bd2 ba1.6k sqft3630 Sagebrook St, Portage, IN 46368Off Market
- $331,4002 bd2 ba1.7k sqft6296 Glenbrook Ave, Portage, IN 46368Off Market
Nearby schools
GreatSchools rating
- 4/10South Haven Elementary SchoolGrades: K-5Distance: 1.5 mi
- 6/10William Fegely Middle SchoolGrades: 6-8Distance: 2.3 mi
- 4/10Portage High SchoolGrades: 9-12Distance: 0.4 mi
Schools provided by the listing agent
- Elementary: South Haven Elementary
- Middle: Willowcreek Middle School
- High: Portage High School
Source: NIRA as distributed by MLS GRID. This data may not be complete. We recommend contacting the local school district to confirm school assignments for this home.
Get a cash offer in 3 minutes
Find out how much your home could sell for in as little as 3 minutes with a no-obligation cash offer.
Estimated market value
$329,600
Get a cash offer in 3 minutes
Find out how much your home could sell for in as little as 3 minutes with a no-obligation cash offer.
Estimated market value
$329,600
- Indiana
- Porter County
- Portage
- 46368
- 6320 Glenbrook Ave
Nearby cities
Nearby zip codes
Other Portage Topics
