Lovely Patio Home in Sterling Creek. With 2 Bedrooms, 2 Baths, a Sunroom and Bonus Room, this is an Ideal Layout. The En Suite is wonderful with a large Walk-In Closet, a Vanity with Double Sink and a Step In Shower. The Kitchen has an Island, Lots of Cabinets and a Pantry which make this home a breeze for Entertaining. There is Carpet in the rooms and Vinyl Planking in the Living Spaces for easy cleaning. The HOA Mows the Grass, Shovels the Snow and Maintains the In Ground Sprinkler. You are so close to Shopping and Restaurants. Easy access to Major Roads and the South Shore Train.
Closed
$329,900
6332 Glenbrook Ave, Portage, IN 46368
2beds
1,718sqft
Single Family Residence
Built in 2021
7,405 Square Feet Lot
$336,800 Zestimate®
$192/sqft
$2,486 Estimated rent
Home value
$336,800
$300,000 - $377,000
$2,486/mo
Zestimate® history
Owner options
List your home for rent
$2,486/mo
Rent Zestimate®
Find your next renter with Zillow Rental Manager. Plus, with online applications, you can quickly screen prospective tenants – for free.
$2,486/mo
Rent Zestimate®
Refinance and save
$2,038/mo
Est. payment
Refinancing to a lower rate could help reduce your monthly payments and save thousands over the life of the loan.
$2,038/mo
Est. payment
Explore your selling options
Work with a Zillow partner agent
Leverage their expertise and Zillow's premium Showcase listings to get your home seen by more buyers.
Get startedList with your own agent
Get your home in front of millions of buyers by listing it on Zillow.
Learn how to do itSell it yourself
Take full control of how buyers see your home on Zillow by listing For Sale by Owner (FSBO).
List your homeWhat's special
Bonus roomStep in showerVanity with double sinkLots of cabinetsCarpet in the rooms
Zillow last checked:
Listing updated:
Listed by:
Candee Warren 219-973-1048,
McColly Real Estate
Bought with:
Non Member
NON MEMBER
Source: MRED as distributed by MLS GRID,MLS#: 12562838
Facts & features
Interior
Bedrooms & bathrooms
- Bedrooms: 2
- Bathrooms: 2
- Full bathrooms: 2
Rooms
- Room types: Office
Primary bedroom
- Features: Bathroom (Full)
- Level: Main
- Area: 192 Square Feet
- Dimensions: 16X12
Bedroom 2
- Level: Main
- Area: 130 Square Feet
- Dimensions: 13X10
Kitchen
- Features: Kitchen (Island)
- Level: Main
- Area: 275 Square Feet
- Dimensions: 25X11
Laundry
- Level: Main
- Area: 48 Square Feet
- Dimensions: 8X6
Living room
- Level: Main
- Area: 266 Square Feet
- Dimensions: 14X19
Office
- Level: Main
- Area: 150 Square Feet
- Dimensions: 15X10
Heating
- Natural Gas, Forced Air
Cooling
- Central Air
Appliances
- Included: Microwave, Range, Dishwasher, Refrigerator
Features
- Open Floorplan
- Doors: French Doors
- Basement: None
Interior area
- Total structure area: 0
- Total interior livable area: 1,718 sqft
Property
Parking
- Total spaces: 2
- Parking features: Yes, Attached, Garage
- Attached garage spaces: 2
Accessibility
- Accessibility features: No Disability Access
Features
- Stories: 1
Lot
- Size: 7,405 Square Feet
- Dimensions: 60 X 125
Details
- Parcel number: 640525254006000016
- Special conditions: None
- Other equipment: Ceiling Fan(s)
Construction
Type & style
- Home type: SingleFamily
- Property subtype: Single Family Residence
Materials
- Vinyl Siding, Stone
Condition
- New construction: No
- Year built: 2021
Utilities & green energy
- Sewer: Public Sewer
- Water: Public
Community & HOA
HOA
- Services included: None
Location
- Region: Portage
Financial & listing details
- Price per square foot: $192/sqft
- Tax assessed value: $293,100
- Annual tax amount: $2,752
- Date on market: 2/6/2026
- Listing terms: FHA
- Ownership: Fee Simple
Price history
| Date | Event | Price |
|---|---|---|
| 3/26/2026 | Sold | $329,900$192/sqft |
Source:  MRED as distributed by MLS GRID #12562838 Report a problem MRED as distributed by MLS GRID #12562838 Report a problem | ||
| 2/16/2026 | Pending sale | $329,900$192/sqft |
Source:  NIRA as distributed by MLS GRID #833705 Report a problem NIRA as distributed by MLS GRID #833705 Report a problem | ||
| 2/6/2026 | Listed for sale | $329,900$192/sqft |
Source: NIRA as distributed by MLS GRID #833705 Report a problem | ||
Public tax history
| Year | Property taxes | Tax assessment |
|---|---|---|
| 2025 | $2,710 +1.9% | $293,100 +8.2% |
| 2024 | $2,659 +11.4% | $271,000 +1.9% |
| 2023 | $2,387 +43698.2% | $265,900 +11.4% |
| 2022 | $5 | $238,700 +119250% |
| 2021 | -- | $200 |
Find assessor info on the county website
Neighborhood: 46368
Nearby homes
- $341,4002 bd2 ba1.7k sqft6338 Glenbrook Ave, Portage, IN 46368Off Market
- $298,3002 bd2 ba1.4k sqft6326 Glenbrook Ave, Portage, IN 46368Off Market
- $333,9002 bd2 ba1.7k sqft6344 Glenbrook Ave, Portage, IN 46368Off Market
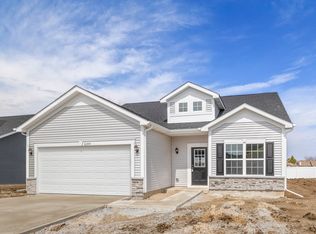
- $310,0003 bd2 ba1.7k sqft6320 Glenbrook Ave, Portage, IN 46368Sold

- $321,4003 bd2 ba1.6k sqft3622 Sagebrook St, Portage, IN 46368Off Market
- $315,5002 bd2 ba1.5k sqft6350 Glenbrook Ave, Portage, IN 46368Off Market
- $337,0003 bd2 ba1.7k sqft6314 Glenbrook Ave, Portage, IN 46368Sold
- $337,0003 bd2 ba1.7k sqft6341 Glenbrook Ave, Portage, IN 46368Sold
Nearby schools
GreatSchools rating
- 4/10South Haven Elementary SchoolGrades: K-5Distance: 1.4 mi
- 6/10William Fegely Middle SchoolGrades: 6-8Distance: 2.4 mi
- 4/10Portage High SchoolGrades: 9-12Distance: 0.4 mi
Get a cash offer in 3 minutes
Find out how much your home could sell for in as little as 3 minutes with a no-obligation cash offer.
Estimated market value
$336,800
Get a cash offer in 3 minutes
Find out how much your home could sell for in as little as 3 minutes with a no-obligation cash offer.
Estimated market value
$336,800
- Indiana
- Porter County
- Portage
- 46368
- 6332 Glenbrook Ave
Nearby cities
Nearby zip codes
Other Portage Topics
