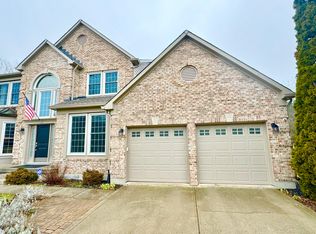
Chestnut Hills home on 2/3 acre lot with 3+ car garage and no neighbors behind! Enjoy a tree-lined backyard with basketball court, screened-in porch, and deck for outdoor living. Inside features a large foyer, spacious bedrooms, and a primary suite with sitting room. Den with bay window makes a perfect office or playroom. Updated with cement board siding, nickel hardware, modern lighting, fresh paint, and main-floor carpet. Tons of attic storage included!
Sold
$460,000
6320 Keeneland Ct, Indianapolis, IN 46278
4beds
2,622sqft
Residential, Single Family Residence
Built in 1994
0.65 Acres Lot
$462,200 Zestimate®
$175/sqft
$2,576 Estimated rent
Home value
$462,200
$425,000 - $499,000
$2,576/mo
Zestimate® history
Owner options
List your home for rent
$2,576/mo
Rent Zestimate®
Find your next renter with Zillow Rental Manager. Plus, with online applications, you can quickly screen prospective tenants – for free.
$2,576/mo
Rent Zestimate®
Refinance and save
$2,763/mo
Est. payment
Refinancing to a lower rate could help reduce your monthly payments and save thousands over the life of the loan.
$2,763/mo
Est. payment
Explore your selling options
Work with a Zillow partner agent
Leverage their expertise and Zillow's premium Showcase listings to get your home seen by more buyers.
Get startedList with your own agent
Get your home in front of millions of buyers by listing it on Zillow.
Learn how to do itSell it yourself
Take full control of how buyers see your home on Zillow by listing For Sale by Owner (FSBO).
List your homeWhat's special
Screened-in porchSpacious bedroomsBasketball courtDen with bay windowDeck for outdoor livingTree-lined backyardLarge foyer
Zillow last checked:
Listing updated:
Listed by:
Darrius Wallace 317-965-2112,
DW Real Estate Group
Bought with:
Darrius Wallace
DW Real Estate Group
Source: MIBOR as distributed by MLS GRID,MLS#: 22058480
Facts & features
Interior
Bedrooms & bathrooms
- Bedrooms: 4
- Bathrooms: 3
- Full bathrooms: 2
- 1/2 bathrooms: 1
- Main level bathrooms: 1
Primary bedroom
- Level: Upper
- Area: 208 Square Feet
- Dimensions: 16x13
Bedroom 2
- Level: Upper
- Area: 143 Square Feet
- Dimensions: 13x11
Bedroom 3
- Level: Upper
- Area: 204 Square Feet
- Dimensions: 17x12
Bedroom 4
- Level: Upper
- Area: 110 Square Feet
- Dimensions: 11x10
Breakfast room
- Level: Main
- Area: 80 Square Feet
- Dimensions: 10x8
Dining room
- Level: Main
- Area: 130 Square Feet
- Dimensions: 13x10
Family room
- Level: Main
- Area: 285 Square Feet
- Dimensions: 19x15
Kitchen
- Level: Main
- Area: 143 Square Feet
- Dimensions: 13x11
Laundry
- Level: Main
- Area: 20 Square Feet
- Dimensions: 5x4
Library
- Level: Main
- Area: 221 Square Feet
- Dimensions: 17x13
Sitting room
- Level: Upper
- Area: 35 Square Feet
- Dimensions: 7x5
Heating
- Forced Air, Natural Gas
Cooling
- Central Air
Appliances
- Included: Electric Cooktop, Dishwasher, Disposal, Electric Oven, Range Hood, Refrigerator, Gas Water Heater
Features
- Attic Pull Down Stairs, Cathedral Ceiling(s), Walk-In Closet(s), Ceiling Fan(s), Double Vanity, Entrance Foyer, High Speed Internet, Wired for Data, Pantry
- Windows: Wood Work Painted
- Has basement: No
- Attic: Pull Down Stairs
- Number of fireplaces: 1
- Fireplace features: Gas Log
Interior area
- Total structure area: 2,622
- Total interior livable area: 2,622 sqft
Property
Parking
- Total spaces: 2
- Parking features: Attached
- Attached garage spaces: 2
- Details: Garage Parking Other(Finished Garage, Keyless Entry, Service Door)
Features
- Levels: Two
- Stories: 2
- Patio & porch: Deck, Screened
- Has view: Yes
- View description: Trees/Woods
Lot
- Size: 0.65 Acres
- Features: Cul-De-Sac, Sidewalks, Storm Sewer, Mature Trees
Details
- Parcel number: 490426109021000600
- Special conditions: None
- Horse amenities: None
Construction
Type & style
- Home type: SingleFamily
- Architectural style: Traditional
- Property subtype: Residential, Single Family Residence
Materials
- Brick, Cement Siding
- Foundation: Block
Condition
- New construction: No
- Year built: 1994
Utilities & green energy
- Water: Public
Community & HOA
Community
- Features: Suburban
- Security: Security System Owned
- Subdivision: Chestnut Hill
HOA
- Has HOA: Yes
- Amenities included: Pool
- Services included: Association Home Owners, Entrance Common, Maintenance, Snow Removal
- HOA fee: $450 annually
Location
- Region: Indianapolis
Financial & listing details
- Price per square foot: $175/sqft
- Tax assessed value: $395,800
- Annual tax amount: $4,300
- Date on market: 8/23/2025
- Cumulative days on market: 2 days
Price history
| Date | Event | Price |
|---|---|---|
| 9/19/2025 | Sold | $460,000$175/sqft |
Source:  MIBOR as distributed by MLS GRID #22058480 Report a problem MIBOR as distributed by MLS GRID #22058480 Report a problem | ||
| 8/23/2025 | Pending sale | $460,000$175/sqft |
Source: MIBOR as distributed by MLS GRID #22058480 Report a problem | ||
| 8/23/2025 | Listed for sale | $460,000+104.4%$175/sqft |
Source: MIBOR as distributed by MLS GRID #22058480 Report a problem | ||
| 10/8/2013 | Sold | --0 |
Source: Agent Provided Report a problem | ||
| 6/18/2013 | Listed for sale | $225,000$86/sqft |
Source: Buyers & Sellers Advantage Report a problem | ||
Public tax history
| Year | Property taxes | Tax assessment |
|---|---|---|
| 2025 | $4,300 +24% | $395,800 +4.1% |
| 2024 | $3,467 +25.4% | $380,200 +9.7% |
| 2023 | $2,764 +0.1% | $346,700 +25.4% |
| 2022 | $2,762 +4.5% | $276,400 +0.1% |
| 2021 | $2,644 +5.9% | $276,200 +4.5% |
| 2020 | $2,497 +6.8% | $264,400 +5.9% |
| 2019 | $2,339 +2.4% | $249,700 +6.8% |
| 2018 | $2,284 +1.4% | $233,900 +3.9% |
| 2017 | $2,253 +3.2% | $225,200 +4.8% |
| 2016 | $2,183 +7.5% | $214,900 +5.8% |
| 2014 | $2,031 -4.6% | $203,100 |
| 2013 | $2,129 | $203,100 +2.1% |
| 2012 | $2,129 | $198,900 +1.9% |
| 2011 | -- | $195,200 -5.2% |
| 2010 | $2,086 +5.4% | $205,800 +1.7% |
| 2009 | $1,979 | $202,300 -7.2% |
| 2007 | -- | $218,100 -6.1% |
| 2006 | -- | $232,200 +10.9% |
| 2005 | -- | $209,300 +3.4% |
| 2004 | -- | $202,400 |
| 2003 | -- | $202,400 +50.8% |
| 2002 | -- | $134,200 +200% |
| 2001 | -- | $44,730 |
| 2000 | -- | $44,730 |
Find assessor info on the county website
Neighborhood: Trader's Point
Nearby homes
- $456,5004 bd3 ba3.8k sqft7625 Chestnut Hills Dr, Indianapolis, IN 46278Sold
- $564,6004 bd1 ba3.6k sqft6314 Keeneland Ct, Indianapolis, IN 46278Off Market
- $473,2004 bd3 ba2.9k sqft6321 Keeneland Ct, Indianapolis, IN 46278Off Market
- $417,0004 bd1 ba2.5k sqft7631 Chestnut Hills Dr, Indianapolis, IN 46278Off Market
- $512,5004 bd4 ba3.3k sqft6308 Keeneland Ct, Indianapolis, IN 46278Off Market
- $438,9004 bd1 ba2.7k sqft7626 Chestnut Hills Dr, Indianapolis, IN 46278Off Market
- $467,5004 bd1 ba2.9k sqft7620 Chestnut Hills Dr, Indianapolis, IN 46278Off Market
- $462,8004 bd1 ba3.5k sqft6313 Keeneland Ct, Indianapolis, IN 46278Off Market
Nearby schools
GreatSchools rating
- 5/10Central Elementary School (Pike)Grades: K-5Distance: 1.1 mi
- 2/10Lincoln Middle SchoolGrades: 6-8Distance: 1.4 mi
- 4/10Pike High SchoolGrades: 9-12Distance: 1.5 mi
Get a cash offer in 3 minutes
Find out how much your home could sell for in as little as 3 minutes with a no-obligation cash offer.
Estimated market value
$462,200
Get a cash offer in 3 minutes
Find out how much your home could sell for in as little as 3 minutes with a no-obligation cash offer.
Estimated market value
$462,200
- Indiana
- Marion County
- Indianapolis
- 46278
- Trader's Point
- 6320 Keeneland Ct
Nearby cities
Nearby neighborhoods
Nearby zip codes
Other Indianapolis Topics
