You have found the ONE! Don't miss this fully-updated 4 bedroom, 2.5 bathroom home on a .64 acre lot with a big yard and finished basement with a workshop and secret room! Can't beat this location just minutes from Eagle Creek Park & Reservoir, I-465, downtown, & the airport! HOA includes a neighborhood swimming pool. Loads of updates in the past few years: All new kitchen with stainless steel appliances, new flooring, renovated master bath and half bath, finished basement with built-in storage and a secret room behind a bookshelf, large workshop area in the basement, new roof, fresh exterior paint, new water heater, fresh paint on the deck, and more! Updated Kitchen features a breakfast area, center island, walk-in pantry, and is open to the family room with a woodburning fireplace. Also on the main floor is a large office with tons of built-in bookshelves and cabinets, a formal living room and dining room, laundry room with included washer and dryer, and the 2-car finished garage with attic storage. In the basement, enjoy a huge rec room with built-in storage cabinets and reading nook, plus extra storage. Upstairs, you'll find the large master suite with double vanities, shower, soaking tub, walk-in closet, and vaulted ceilings. 3 more bedrooms are good-sized and the 2nd full bath upstairs has double sinks and a seperate water closet. In the backyard, you'll find the included playset and storage shed. Invisible pet fence covers the front and back yard. Don't let this one go- move right in with immediate possession at closing!
Sold
$456,500
7625 Chestnut Hills Dr, Indianapolis, IN 46278
4beds
3,818sqft
Residential, Single Family Residence
Built in 1994
0.64 Acres Lot
$512,600 Zestimate®
$120/sqft
$2,960 Estimated rent
Home value
$512,600
$487,000 - $538,000
$2,960/mo
Zestimate® history
Owner options
List your home for rent
$2,960/mo
Rent Zestimate®
Find your next renter with Zillow Rental Manager. Plus, with online applications, you can quickly screen prospective tenants – for free.
$2,960/mo
Rent Zestimate®
Refinance and save
$3,248/mo
Est. payment
Refinancing to a lower rate could help reduce your monthly payments and save thousands over the life of the loan.
$3,248/mo
Est. payment
Explore your selling options
Work with a Zillow partner agent
Leverage their expertise and Zillow's premium Showcase listings to get your home seen by more buyers.
Get startedList with your own agent
Get your home in front of millions of buyers by listing it on Zillow.
Learn how to do itSell it yourself
Take full control of how buyers see your home on Zillow by listing For Sale by Owner (FSBO).
List your homeWhat's special
Huge rec roomWalk-in closetHalf bathFresh exterior paintLarge workshop areaBig yardInvisible pet fence
Zillow last checked:
Listing updated:
Listed by:
Ethan Manning 574-505-0947,
Carriger Oldfather Realty, Inc,
Charles Oldfather
Bought with:
Melissa George
Weichert, REALTORS-New Dimensions
Source: MIBOR as distributed by MLS GRID,MLS#: 21958596
Facts & features
Interior
Bedrooms & bathrooms
- Bedrooms: 4
- Bathrooms: 3
- Full bathrooms: 2
- 1/2 bathrooms: 1
- Main level bathrooms: 1
Primary bedroom
- Features: Carpet
- Level: Upper
- Area: 204 Square Feet
- Dimensions: 17x12
Bedroom 2
- Features: Carpet
- Level: Upper
- Area: 196 Square Feet
- Dimensions: 14x14
Bedroom 3
- Features: Carpet
- Level: Upper
- Area: 154 Square Feet
- Dimensions: 14x11
Bedroom 4
- Features: Carpet
- Level: Upper
- Area: 132 Square Feet
- Dimensions: 12x11
Other
- Features: Vinyl Plank
- Level: Main
- Area: 35 Square Feet
- Dimensions: 7x5
Dining room
- Features: Vinyl Plank
- Level: Main
- Area: 144 Square Feet
- Dimensions: 12x12
Family room
- Features: Vinyl Plank
- Level: Main
- Area: 247 Square Feet
- Dimensions: 19x13
Kitchen
- Features: Vinyl Plank
- Level: Main
- Area: 315 Square Feet
- Dimensions: 21x15
Living room
- Features: Vinyl Plank
- Level: Main
- Area: 180 Square Feet
- Dimensions: 15x12
Office
- Features: Vinyl Plank
- Level: Main
- Area: 132 Square Feet
- Dimensions: 12x11
Play room
- Features: Carpet
- Level: Basement
- Area: 1008 Square Feet
- Dimensions: 36x28
Workshop
- Features: Other
- Level: Basement
- Area: 297 Square Feet
- Dimensions: 27x11
Heating
- Forced Air
Cooling
- Has cooling: Yes
Appliances
- Included: Electric Cooktop, Dishwasher, Down Draft, Dryer, Gas Water Heater, Double Oven, Refrigerator, Washer
- Laundry: Main Level
Features
- Attic Pull Down Stairs, Double Vanity, Bookcases, Vaulted Ceiling(s), Kitchen Island, Entrance Foyer, High Speed Internet, Eat-in Kitchen, Pantry, Walk-In Closet(s)
- Windows: WoodWorkStain/Painted
- Basement: Finished,Finished Ceiling,Finished Walls,Full,Storage Space
- Attic: Pull Down Stairs
- Number of fireplaces: 1
- Fireplace features: Family Room, Wood Burning
Interior area
- Total structure area: 3,818
- Total interior livable area: 3,818 sqft
- Finished area below ground: 1,334
Property
Parking
- Total spaces: 2
- Parking features: Attached
- Attached garage spaces: 2
Features
- Levels: Two
- Stories: 2
- Patio & porch: Deck, Porch
- Exterior features: Playground
Lot
- Size: 0.64 Acres
- Features: Curbs, Sidewalks, Street Lights, Suburb, Mature Trees, Trees-Small (Under 20 Ft)
Details
- Additional structures: Storage
- Parcel number: 490426109015000600
- Horse amenities: None
Construction
Type & style
- Home type: SingleFamily
- Architectural style: Traditional
- Property subtype: Residential, Single Family Residence
Materials
- Brick, Wood
- Foundation: Concrete Perimeter
Condition
- Updated/Remodeled
- New construction: No
- Year built: 1994
Utilities & green energy
- Electric: 200+ Amp Service
- Water: Municipal/City
Community & HOA
Community
- Subdivision: Chestnut Hill
HOA
- Has HOA: Yes
- Amenities included: Pool
- Services included: Management
- HOA fee: $425 annually
Location
- Region: Indianapolis
Financial & listing details
- Price per square foot: $120/sqft
- Tax assessed value: $452,100
- Annual tax amount: $3,006
- Date on market: 1/18/2024
- Cumulative days on market: 7 days
Price history
| Date | Event | Price |
|---|---|---|
| 3/1/2024 | Sold | $456,500+1.5%$120/sqft |
Source:  MIBOR as distributed by MLS GRID #21958596 Report a problem MIBOR as distributed by MLS GRID #21958596 Report a problem | ||
| 1/25/2024 | Pending sale | $449,900$118/sqft |
Source: MIBOR as distributed by MLS GRID #21958596 Report a problem | ||
| 1/18/2024 | Listed for sale | $449,900+117.2%$118/sqft |
Source: MIBOR as distributed by MLS GRID #21958596 Report a problem | ||
| 6/5/2015 | Sold | $207,100-1.3%$54/sqft |
Source: MIBOR as distributed by MLS GRID #21316676 Report a problem | ||
| 2/21/2015 | Price change | $209,900-4.5%$55/sqft |
Source: Berkshire Hathaway Home #21316676 Report a problem | ||
| 12/28/2014 | Price change | $219,900+174.9%$58/sqft |
Source: Berkshire Hathaway Home #21316676 Report a problem | ||
| 11/14/2014 | Price change | $80,000-63.6%$21/sqft |
Source: Auction.com Report a problem | ||
| 11/5/2014 | Listed for sale | $219,900-8.4%$58/sqft |
Source: Berkshire Hathaway Home #21316676 Report a problem | ||
| 6/2/2014 | Listing removed | $240,000$63/sqft |
Source: Visual Tour #21236857 Report a problem | ||
| 4/3/2014 | Listed for sale | $240,000+11.6%$63/sqft |
Source: Visual Tour #21236857 Report a problem | ||
| 3/19/2014 | Sold | $215,000-10.4%$56/sqft |
Source: Public Record Report a problem | ||
| 6/7/2013 | Listed for sale | $240,000-20.7%$63/sqft |
Source: Carpenter Realtors #21236857 Report a problem | ||
| 3/31/2005 | Sold | $302,500$79/sqft |
Source: MIBOR as distributed by MLS GRID #2505595 Report a problem | ||
Public tax history
| Year | Property taxes | Tax assessment |
|---|---|---|
| 2025 | $4,587 +22.8% | $452,100 +10.2% |
| 2024 | $3,735 +25.2% | $410,300 +9.9% |
| 2023 | $2,983 -0.7% | $373,500 +25.2% |
| 2022 | $3,005 +4.6% | $298,300 -0.7% |
| 2021 | $2,873 +6% | $300,500 +4.6% |
| 2020 | $2,710 +6.9% | $287,300 +6% |
| 2019 | $2,535 -32.2% | $271,000 +6.9% |
| 2018 | $3,741 +53% | $253,500 +2.5% |
| 2017 | $2,446 +2.6% | $247,200 +4.9% |
| 2016 | $2,383 -46.2% | $235,600 +6.3% |
| 2014 | $4,432 +90.4% | $221,600 |
| 2013 | $2,327 | $221,600 +2.1% |
| 2012 | $2,327 | $217,000 +3.1% |
| 2011 | -- | $210,400 -5.3% |
| 2010 | $2,303 +5.6% | $222,100 +1.8% |
| 2009 | $2,182 | $218,200 -7.4% |
| 2007 | -- | $235,700 -6.2% |
| 2006 | -- | $251,300 +11.2% |
| 2005 | -- | $226,000 |
| 2004 | -- | $226,000 |
| 2003 | -- | $226,000 +50.4% |
| 2002 | -- | $150,300 +200% |
| 2001 | -- | $50,100 |
| 2000 | -- | $50,100 |
Find assessor info on the county website
Neighborhood: Trader's Point
Nearby homes
- $460,0004 bd3 ba2.6k sqft6320 Keeneland Ct, Indianapolis, IN 46278Sold
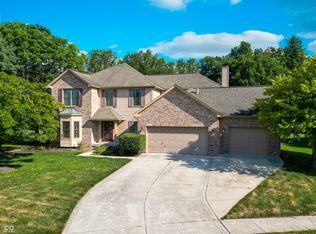
- $415,6004 bd1 ba2.5k sqft7631 Chestnut Hills Dr, Indianapolis, IN 46278Off Market
- $437,3004 bd1 ba2.7k sqft7626 Chestnut Hills Dr, Indianapolis, IN 46278Off Market
- $481,4004 bd3 ba4k sqft7632 Chestnut Hills Dr, Indianapolis, IN 46278Off Market
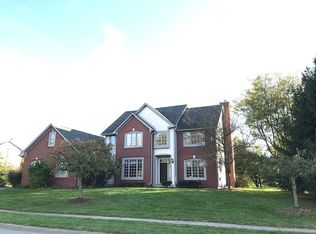
- $475,0004 bd2 ba3.5k sqft7637 Chestnut Hills Dr, Indianapolis, IN 46278Off Market
- $468,1004 bd1 ba2.9k sqft7620 Chestnut Hills Dr, Indianapolis, IN 46278Off Market
- $562,4004 bd1 ba3.6k sqft6314 Keeneland Ct, Indianapolis, IN 46278Off Market
- $473,2004 bd3 ba2.9k sqft6321 Keeneland Ct, Indianapolis, IN 46278Off Market
Nearby schools
GreatSchools rating
- 5/10Central Elementary School (Pike)Grades: K-5Distance: 1.1 mi
- 2/10Lincoln Middle SchoolGrades: 6-8Distance: 1.4 mi
- 4/10Pike High SchoolGrades: 9-12Distance: 1.5 mi
Get a cash offer in 3 minutes
Find out how much your home could sell for in as little as 3 minutes with a no-obligation cash offer.
Estimated market value
$512,600
Get a cash offer in 3 minutes
Find out how much your home could sell for in as little as 3 minutes with a no-obligation cash offer.
Estimated market value
$512,600
- Indiana
- Marion County
- Indianapolis
- 46278
- Trader's Point
- 7625 Chestnut Hills Dr
Nearby cities
Nearby neighborhoods
Nearby zip codes
Other Indianapolis Topics
