Skip main navigation
Off market
  • $481,400

    7632 Chestnut Hills Dr, Indianapolis, IN 46278

    4beds
    4,010sqft
    SingleFamily
    Built in 1994
    0.52 Acres Lot
    $481,400 Zestimate®
    $120/sqft
    $3,119 Estimated rent

    Home value

    $481,400

    $457,000 - $505,000

    $3,119/mo

    Zestimate® history
    Loading
    Loading...

    Owner options

    List your home for rent

    $3,119/mo

    Rent Zestimate®

    Find your next renter with Zillow Rental Manager. Plus, with online applications, you can quickly screen prospective tenants – for free.

    Learn more

    $3,119/mo

    Rent Zestimate®

    Refinance and save

    $3,010/mo

    Est. payment

    Refinancing to a lower rate could help reduce your monthly payments and save thousands over the life of the loan.

    See today's rates

    $3,010/mo

    Est. payment

    Explore your selling options

    Work with a Zillow partner agent

    Leverage their expertise and Zillow's premium Showcase listings to get your home seen by more buyers.

    Get started

    List with your own agent

    Get your home in front of millions of buyers by listing it on Zillow.

    Learn how to do it

    Sell it yourself

    Take full control of how buyers see your home on Zillow by listing For Sale by Owner (FSBO).

    List your home

    What's special

    This smart, solar powered home has a 2-story entry, 9’ ceilings, hardwood floors, an updated kitchen and baths with granite countertops and stainless steel appliances. Spacious family room has a wood burning fireplace and large living room is now being used as an office, but the choice is yours! Finished basement with 120” screen home theatre, vent free gas fireplace, and extra storage. Great master bedroom has big ensuite with garden tub, walk-in closet, and close to upstairs laundry. Screened in sunroom is a three-season room and well appointed. Lot is beautifully landscaped for privacy with mature trees. Geothermal and Solar keep utilities bills and your carbon footprint low. Oversized 3 car garage with plenty of space for all your hobbies. Beautiful location in Traders Pointe close to Eagle Creek, the airport, downtown, restaurants, and major shopping centers. What We Love! Great neighborhood with friendly neighbors, pool, and location. Walk to the farmers market or you can take trails all the way to Eagle creek, quick to get to the airport, downtown, or the Northside. Great thought was taken when laying out this house. With the living space and sun room on the South side, you've got the sunrise on your left and the sunset to your right and daylight streaming in all through the day. The open concept kitchen, eating, living space brings everyone together; while the basement, bonus space, and oversized garage gives everyone space for themselves. Upstairs laundry makes life a little easier. The patio and sunroom make for great indoor/outdoor lifestyle when Indiana weather cooperates. And when it doesn't the geothermal and solar panels make it cheap and easy to keep the indoors perfect. Variable speed HVAC helps evenly distribute and clean the air while being quieter than a standard system. Solar system has kept electric bill under $14/month over the last years. Smart features include: Ring doorbell, Ecobee thermostat, Wemo light switches, MyQ garage doors w/battery, timed bathroom fans, and touchless kitchen faucet. Compatible with most voice controlled systems. Original 2 car garage was oversized and when the 3rd bay was added it was made oversized also. Extra space makes it easy to store all your tools and toys. Stainless steel garage fridge stays. A great master bedroom with lots of space and amenities to pamper you.

    This property is off market, which means it's not currently listed for sale or rent on Zillow. This may be different from what's available on other websites or public sources.
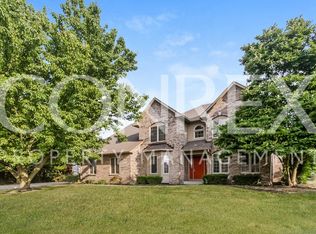
    Facts & features

    Interior

    Bedrooms & bathrooms
    • Bedrooms: 4
    • Bathrooms: 3
    • Full bathrooms: 2
    • 1/2 bathrooms: 1
    Heating
    • Forced air, Other, Electric, Gas, Solar, Geothermal
    Cooling
    • Central, Geothermal, Solar
    Appliances
    • Included: Dishwasher, Dryer, Garbage disposal, Microwave, Range / Oven, Refrigerator, Washer
    Features
    • Flooring: Tile, Carpet, Hardwood
    • Basement: Finished
    • Has fireplace: Yes
    Interior area
    • Total interior livable area: 4,010 sqft

    Property

    Parking
    • Total spaces: 3
    • Parking features: Garage - Attached
    Features
    • Exterior features: Brick, Cement / Concrete
    Lot
    • Size: 0.52 Acres
    Details
    • Parcel number: 490426109017000600

    Construction

    Type & style
    • Home type: SingleFamily
    Materials
    • masonry
    • Foundation: Crawl/Raised
    • Roof: Asphalt
    Condition
    • Year built: 1994

    Community & HOA

    HOA
    • Has HOA: Yes
    • HOA fee: $33 monthly
    Location
    • Region: Indianapolis

    Financial & listing details

    • Price per square foot: $120/sqft
    • Tax assessed value: $452,900
    • Annual tax amount: $4,911

    Price history

    DateEventPrice
    3/24/2021Listing removed--
    Source: Owner Report a problem
    12/9/2020Sold$359,900$90/sqft
    Source: Public Record Report a problem
    10/29/2020Pending sale$359,900$90/sqft
    Source: Owner Report a problem
    10/23/2020Listed for sale$359,900+26.3%$90/sqft
    Source: Owner Report a problem
    4/7/2011Listing removed$284,900$71/sqft
    Source: Platinum Realty Group #21016796 Report a problem
    10/2/2010Price change$284,900-3.4%$71/sqft
    Source: Platinum Realty Group #21016796 Report a problem
    5/29/2010Price change$294,900-1.7%$74/sqft
    Source: Platinum Realty Group #21016796 Report a problem
    4/2/2010Listed for sale$300,000$75/sqft
    Source: Platinum Realty Group #21016796 Report a problem

    Public tax history

    YearProperty taxesTax assessment
    2025$4,911 +24.9%$452,900 +4.5%
    2024$3,930 +24.8%$433,300 +10.3%
    2023$3,149 -0.5%$392,900 +24.8%
    2022$3,165 +4.7%$314,800 -0.5%
    2021$3,022 +6.3%$316,300 +4.7%
    2020$2,844 +7.2%$302,000 +6.3%
    2019$2,653 +1.6%$284,200 +7.2%
    2018$2,611 +1.5%$265,100 +2.8%
    2017$2,571 +3.1%$257,900 +5.1%
    2016$2,495 +7.5%$245,300 +5.7%
    2014$2,320 -4.5%$232,000
    2013$2,430 $232,000 +2.5%
    2012$2,430 $226,400 +5.1%
    2011-- $215,500 -0.3%
    2010$2,225 +5.5%$216,200 +1.8%
    2009$2,109 $212,300 -7.7%
    2007-- $229,900 -6.4%
    2006-- $245,600 +11.6%
    2005-- $220,100
    2004-- $220,100
    2003-- $220,100 +66%
    2002-- $132,600 +200%
    2001-- $44,200
    2000-- $44,200
    Find assessor info on the county website

    Neighborhood: Trader's Point

    Nearby schools

    GreatSchools rating
    Schools provided by the listing agent
    • District: Pike Twp

    Source: The MLS. This data may not be complete. We recommend contacting the local school district to confirm school assignments for this home.

    Get a cash offer in 3 minutes
    Find out how much your home could sell for in as little as 3 minutes with a no-obligation cash offer.
    Estimated market value
    $481,400
    Get a cash offer in 3 minutes
    Find out how much your home could sell for in as little as 3 minutes with a no-obligation cash offer.
    Estimated market value
    $481,400