Welcome to 6320 Malvey Avenue, a beautifully crafted new construction home by Clarity Homes, situated in an established Fort Worth neighborhood of Ridglea North. Featuring timeless Tudor-inspired architecture, this home showcases a striking brick exterior, charming architectural details, and thoughtfully selected finishes that create exceptional curb appeal. Designed with both style and functionality in mind, this home offers a perfect blend of classic character and modern comfort. Its central location provides convenient access to all areas of Fort Worth, making commuting, shopping, dining, and entertainment easily accessible. Whether you desire a quick drive downtown, a peaceful walk around Berney Park, or enjoying the shops at Clearfork, this home located close to Camp Bowie and I30 offers it all. Experience the quality craftsmanship and attention to detail that Clarity Homes is known for in a well-established neighborhood.
New construction
$925,000
6320 Malvey Ave, Fort Worth, TX 76116
4beds
2,607sqft
Single Family Residence
Built in 2026
7,501 Square Feet Lot
$909,800 Zestimate®
$355/sqft
$-- HOA
What's special
Timeless tudor-inspired architectureQuality craftsmanshipExceptional curb appealStriking brick exteriorCharming architectural detailsThoughtfully selected finishes
- 7 days
- 335
- 9
Likely to sell faster than
Zillow last checked:
Listing updated:
Listed by:
Nicole Hooper 0823644,
The Atkins Agency 817-441-9191
Source: NTREIS,MLS#: 21427738
Facts & features
Interior
Bedrooms & bathrooms
- Bedrooms: 4
- Bathrooms: 3
- Full bathrooms: 3
Primary bedroom
- Features: Dual Sinks, En Suite Bathroom, Garden Tub/Roman Tub, Walk-In Closet(s)
- Level: First
- Dimensions: 18 x 14
Bedroom
- Level: First
- Dimensions: 13 x 11
Bedroom
- Level: Second
- Dimensions: 12 x 11
Bedroom
- Level: Second
- Dimensions: 11 x 12
Primary bathroom
- Features: Built-in Features, Dual Sinks, En Suite Bathroom, Granite Counters, Garden Tub/Roman Tub, Separate Shower, Walk-In Shower
- Level: First
- Dimensions: 13 x 10
Dining room
- Level: First
- Dimensions: 6 x 10
Other
- Features: Built-in Features, Stone Counters
- Level: First
- Dimensions: 12 x 10
Other
- Features: Built-in Features, Dual Sinks, Granite Counters, Stone Counters
- Level: Second
- Dimensions: 10 x 6
Game room
- Level: Second
- Dimensions: 18 x 13
Kitchen
- Features: Breakfast Bar, Built-in Features, Eat-in Kitchen, Granite Counters, Kitchen Island, Pantry, Walk-In Pantry
- Level: First
- Dimensions: 18 x 18
Living room
- Features: Ceiling Fan(s), Fireplace
- Level: First
- Dimensions: 20 x 18
Heating
- Central, Fireplace(s)
Cooling
- Central Air, Ceiling Fan(s)
Appliances
- Included: Dishwasher, Disposal, Gas Range, Microwave
Features
- Built-in Features, Chandelier, Decorative/Designer Lighting Fixtures, Double Vanity, Eat-in Kitchen, Kitchen Island, Open Floorplan, Pantry, Smart Home, Walk-In Closet(s)
- Flooring: Carpet
- Windows: Shutters
- Has basement: No
- Number of fireplaces: 1
- Fireplace features: Gas Starter, Living Room, Wood Burning
Interior area
- Total interior livable area: 2,607 sqft
Property
Parking
- Total spaces: 2
- Parking features: Driveway, Garage Faces Front, Garage, Garage Door Opener, Lighted
- Garage spaces: 2
Features
- Levels: Two
- Stories: 2
- Patio & porch: Covered
- Exterior features: Lighting
- Pool features: None
- Fencing: Back Yard
Lot
- Size: 7,501 Square Feet
- Features: Landscaped, Sprinkler System
Details
- Additional structures: Garage(s)
- Parcel number: 02418851
Construction
Type & style
- Home type: SingleFamily
- Architectural style: Detached
- Property subtype: Single Family Residence
Materials
- Brick, Radiant Barrier
- Foundation: Slab
- Roof: Composition
Condition
- Under Construction
- New construction: Yes
- Year built: 2026
Utilities & green energy
- Sewer: Public Sewer
- Water: Public
- Utilities for property: Sewer Available, Water Available
Community & HOA
Community
- Security: Carbon Monoxide Detector(s), Smoke Detector(s)
- Subdivision: Ridglea North
HOA
- Has HOA: No
Location
- Region: Fort Worth
Financial & listing details
- Price per square foot: $355/sqft
- Tax assessed value: $327,604
- Annual tax amount: $5,056
- Date on market: 11/3/2026
- Cumulative days on market: 7 days
- Listing terms: Cash,Conventional,Contract,FHA,VA Loan
Estimated market value
$909,800
$864,000 - $955,000
$2,341/mo
Price history
| Date | Event | Price |
|---|---|---|
| 11/3/2026 | Listed for sale | $925,000+184.6%$355/sqft |
Source: NTREIS #21427738 Report a problem | ||
| 3/17/2026 | Sold | -- |
Source: NTREIS #21139567 Report a problem | ||
| 3/3/2026 | Pending sale | $325,000$125/sqft |
Source: NTREIS #21139567 Report a problem | ||
| 2/26/2026 | Contingent | $325,000$125/sqft |
Source: NTREIS #21139567 Report a problem | ||
| 1/15/2026 | Price change | $325,000-3%$125/sqft |
Source: NTREIS #21139567 Report a problem | ||
| 1/2/2026 | Listed for sale | $335,000$129/sqft |
Source: NTREIS #21139567 Report a problem | ||
Public tax history
| Year | Property taxes | Tax assessment |
|---|---|---|
| 2025 | $5,056 -9.7% | $327,604 |
| 2024 | $5,600 +3.4% | $327,604 +5.3% |
| 2023 | $5,416 -15.6% | $311,189 +10.3% |
| 2022 | $6,419 -1.2% | $282,119 -1% |
| 2021 | $6,497 +8.4% | $284,851 +16.5% |
| 2020 | $5,995 -1.8% | $244,419 -5% |
| 2019 | $6,103 +1% | $257,237 +4.6% |
| 2018 | $6,044 +8.8% | $246,038 +4.1% |
| 2017 | $5,555 +8.8% | $236,265 +3.3% |
| 2016 | $5,105 +7.4% | $228,807 +23.3% |
| 2015 | $4,752 | $185,600 |
| 2014 | $4,752 | $185,600 |
| 2013 | -- | $185,600 +0.2% |
| 2012 | -- | $185,200 +6.1% |
| 2011 | -- | $174,600 +11% |
| 2010 | -- | $157,300 -3.6% |
| 2009 | -- | $163,200 +3.6% |
| 2008 | -- | $157,600 +8.1% |
| 2007 | -- | $145,800 +6.3% |
| 2006 | -- | $137,100 +4.7% |
| 2005 | -- | $130,900 +7.7% |
| 2004 | -- | $121,500 +9.1% |
| 2003 | -- | $111,400 +1% |
| 2002 | -- | $110,300 +11% |
| 2001 | -- | $99,400 +18.9% |
| 2000 | -- | $83,600 |
Find assessor info on the county website
Monthly payment
Est. payment
Payment breakdown
Explore the cost of this home by adjusting the details. Changes won't be saved.Climate risks
Neighborhood: Ridglea North
Nearby schools
Schools provided by the listing agent
- Elementary: Phillips M
- Middle: Monnig
- High: Arlington Heights
- District: Fort Worth ISD
Source: NTREIS. This data may not be complete. We recommend contacting the local school district to confirm school assignments for this home.
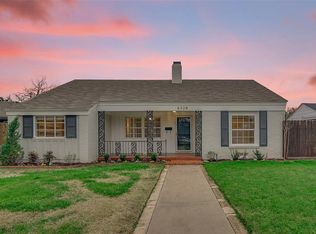

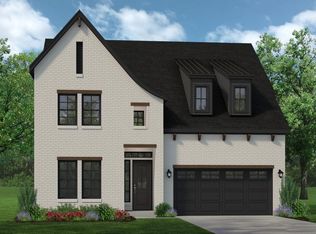
Similar homes
- from $697,9004 bd4 ba3.2k sqft3200W Plan, Ventana 60', Fort Worth, TX 76126New Construction
 Perry Homes
- from $651,9004 bd3 ba2.5k sqft2595W Plan, Walsh 50', Aledo, TX 76008New Construction
 Perry Homes
- from $695,9004 bd3 ba3k sqft3095W Plan, Ventana 60', Fort Worth, TX 76126New Construction
 Perry Homes
- $734,9004 bd4 ba3.4k sqft1260 Bosque Dr, Benbrook, TX 76126New Construction
 MLS ID #21387076, Ben Caballero. NTREIS
