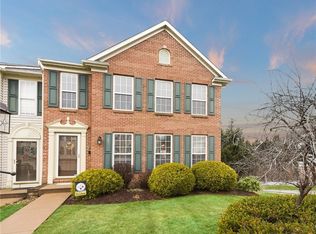
Sought-after END UNIT w/level entry, rear garages on low-traffic cul-de-sac. 3 spacious bedrooms, 2.5 baths. Gleaming wood floors in living-dining and master bedrooms. Many windows allow for lots of natural sunlight. The kitchen w/ample cabinetry, peninsular bar, all appliances &pantry will make this room a pleasure to cook and entertain your guests. Master w/cathedral ceiling and walk-in closetmaster bathroom w/whirlpool tub, double vanity and vaulted ceiling. The Trex deck overlooks serene woods. 26x10 lower level ready for your imagination to complete into gameroom, exercise room or office. Oversized 2 car garage w/man door and openers. HOA fee includes community pool and clubhouse, grass, snow, exterior maintenance, walking trailLOCATIONLOCATIONLOCATION minutes to I-79, shopping, theaters, restaurants and south and west communities.Ceramic tile foyer w/guest closet, crown molding and Pueblo Brown painted walls.22x14 Great Room featuring gleaming wood floors, crown molding and five multipane windows with wide blinds.Dining room hardwood flooring continues and three windows w/blinds.16x14 Kitchen appliances include a refrigerator, gas stove, dishwasher, microwave and disposal. Your family and friends can sit around the peninsula and enjoy your culinary skills. Ample cherry cabinetry and counter space to include a double butterfly sink. Ceramic tile flooring and door accesses a Trex deck.Powder Room Pedestal sink and oval mirrorDeluxe Master Suite hardwood flooring, accented Cranberry colored walls, walk-in closet, vaulted ceiling and two windows w/blindsMaster Bathroom whirlpool tub for relaxing after a hard day. Double cherry vanity, separate shower, ceramic tile flooring, plate glass mirror and Hollywood style lightingTwo ample secondary bedrooms w/good closet space, neutral dcor and two windows in each roomMain hall bathroom conveniently located so all can get out on time in the morning. Cherry vanity, ceramic tile flooring, tub/shower combination, plate glass mirror and mirrored medicine cabinet.Hallway 2-story w/track lighting.Lower level has a 26x10 area for your laundry needs and ready for your imagination to complete as a gamer room, exercise area or private office.Oversized 2-car garage w/man door and door openersRear Trex deck overlooks green space$95 monthly homeowners fees includes: pool, clubhouse, grass cutting, snow removal, exterior maintenance and walking trail
Sold for $200,000
Street View
$200,000
6320 Oyster Bay Ct, Bridgeville, PA 15017
3beds
2baths
1,674sqft
Condo
Built in 2000
-- sqft lot
$210,100 Zestimate®
$119/sqft
$2,768 Estimated rent
Home value
$210,100
$193,000 - $227,000
$2,768/mo
Zestimate® history
Owner options
List your home for rent
$2,768/mo
Rent Zestimate®
Find your next renter with Zillow Rental Manager. Plus, with online applications, you can quickly screen prospective tenants – for free.
$2,768/mo
Rent Zestimate®
Refinance and save
$1,653/mo
Est. payment
Refinancing to a lower rate could help reduce your monthly payments and save thousands over the life of the loan.
$1,653/mo
Est. payment
Explore your selling options
Work with a Zillow partner agent
Leverage their expertise and Zillow's premium Showcase listings to get your home seen by more buyers.
Get startedList with your own agent
Get your home in front of millions of buyers by listing it on Zillow.
Learn how to do itSell it yourself
Take full control of how buyers see your home on Zillow by listing For Sale by Owner (FSBO).
List your homeWhat's special
Facts & features
Interior
Bedrooms & bathrooms
- Bedrooms: 3
- Bathrooms: 2.5
Heating
- Other
Cooling
- Central
Interior area
- Total interior livable area: 1,674 sqft
Property
Parking
- Total spaces: 2
- Parking features: Garage - Attached
Features
- Exterior features: Wood
Lot
- Size: 5,794 Square Feet
Details
- Parcel number: 0324R00029000000
Construction
Type & style
- Home type: Condo
Materials
- Frame
- Roof: Shake / Shingle
Condition
- Year built: 2000
Community & HOA
HOA
- Has HOA: Yes
- HOA fee: $245 monthly
Location
- Region: Bridgeville
Financial & listing details
- Price per square foot: $119/sqft
- Tax assessed value: $159,500
- Annual tax amount: $6,218
Price history
| Date | Event | Price |
|---|---|---|
| 6/2/2025 | Sold | $200,000+3.9%$119/sqft |
Source: Public Record Report a problem | ||
| 10/21/2014 | Sold | $192,500-3.7%$115/sqft |
Source:  WPMLS #1025434 Report a problem WPMLS #1025434 Report a problem | ||
| 8/30/2014 | Listed for sale | $199,900+11.1%$119/sqft |
Source: Coldwell Banker Real Estate Services - South Hills #1025434 Report a problem | ||
| 5/25/2012 | Sold | $180,000-2.7%$108/sqft |
Source: WPMLS #903762 Report a problem | ||
| 2/21/2012 | Listed for sale | $185,000+18.3%$111/sqft |
Source: Howard Hanna - Peters Township #903762 Report a problem | ||
| 11/2/2000 | Sold | $156,350$93/sqft |
Source: Public Record Report a problem | ||
Public tax history
| Year | Property taxes | Tax assessment |
|---|---|---|
| 2025 | $6,218 +7.8% | $159,500 |
| 2024 | $5,768 +664.5% | $159,500 |
| 2023 | $754 | $159,500 |
| 2022 | $754 | $159,500 |
| 2021 | $754 +2% | $159,500 |
| 2020 | $739 -2% | $159,500 |
| 2019 | $754 -50% | $159,500 |
| 2018 | $1,509 +2.7% | $159,500 |
| 2017 | $1,469 +94.7% | $159,500 |
| 2016 | $754 -85.8% | $159,500 |
| 2015 | $5,330 | $159,500 |
| 2014 | -- | $159,500 |
| 2013 | -- | $159,500 +13.8% |
| 2012 | -- | $140,200 |
| 2011 | -- | $140,200 |
| 2010 | -- | $140,200 -0.1% |
| 2009 | -- | $140,400 |
| 2008 | -- | $140,400 |
| 2007 | -- | $140,400 |
| 2006 | -- | $140,400 |
| 2005 | -- | $140,400 |
| 2004 | -- | $140,400 |
| 2003 | -- | $140,400 |
| 2002 | -- | $140,400 |
Find assessor info on the county website
Neighborhood: 15017
Nearby homes
- $312,4003 bd3 ba1.6k sqft6322 Oyster Bay Ct, Bridgeville, PA 15017Off Market

- $316,3003 bd2 ba1.6k sqft6324 Oyster Bay Ct, Bridgeville, PA 15017Off Market
- $330,0003 bd3 ba1.6k sqft6328 Oyster Bay Ct, Bridgeville, PA 15017Sold
- $309,7003 bd2 ba1.6k sqft6323 Oyster Bay Ct, Bridgeville, PA 15017Off Market
- $324,2003 bd3 ba1.7k sqft6325 Oyster Bay Ct, Bridgeville, PA 15017Off Market
- $313,6003 bd2 ba1.6k sqft6327 Oyster Bay Ct, Bridgeville, PA 15017Off Market
- $319,3003 bd3 ba1.6k sqft6330 Oyster Bay Ct, Bridgeville, PA 15017Off Market
- $338,6003 bd2 ba1.7k sqft6312 Oyster Bay Ct, Bridgeville, PA 15017Off Market
Nearby schools
GreatSchools rating
- 10/10South Fayette Intermediate SchoolGrades: 3-5Distance: 2.4 mi
- 9/10South Fayette Middle SchoolGrades: 6-8Distance: 2.7 mi
- 9/10South Fayette Twp High SchoolGrades: 9-12Distance: 2.5 mi
Schools provided by the listing agent
- District: South Fayette
Source: The MLS. This data may not be complete. We recommend contacting the local school district to confirm school assignments for this home.


Get pre-qualified for a loan
At Zillow Home Loans, we can pre-qualify you in as little as 5 minutes with no impact to your credit score.An equal housing lender. NMLS #10287.
Sell for more on Zillow
Get a Zillow Showcase℠ listing at no additional cost and you could sell for .
$210,100
2% more
+$4,202
With Zillow Showcase(estimated)
$214,302
- Pennsylvania
- Allegheny County
- Bridgeville
- 15017
- 6320 Oyster Bay Ct
Nearby cities
Nearby zip codes
Other Bridgeville Topics
