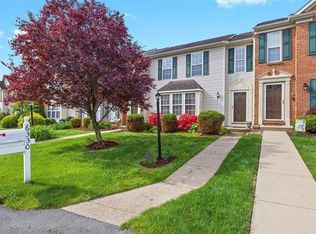
Welcome to this beautifully maintained, brick front, end-unit townhome in the South Fayette School District. Nestled in a low-maintenance living community that handles your landscaping, grass cutting and snow removal plus enjoy a pool and clubhouse! Major mechanical updates provide peace of mind, including a new roof, furnace, air conditioning system plus a new deck which were all completed within the past year. The main level features an open and inviting layout filled with natural light and enhanced by updated luxury vinyl plank flooring installed throughout. The spacious family room showcases a bright bay window and flows seamlessly into the dining area—perfect for everyday living or entertaining. The large kitchen offers granite countertops, stainless steel appliances, tile backsplash, ample cabinetry, and easy access to the new rear deck. Located adjacent to the Hickory Heights Golf Club, the backyard offers a private wooded backdrop that's rarely found in townhome living. Upstairs, you’ll find three generously sized bedrooms including a primary suite with soaring tall ceilings and a walk-in closet. The primary bathroom soaking tub and separate walk in shower was remodeled with new floors, vanity, lights and fixtures. A conveniently located second-floor laundry adds everyday ease. The finished lower level provides flexible living space ideal for a home office, gym, or media room, along with additional storage and access to the two-car garage—perfect for keeping vehicles snow-free in the winter. Move-in ready, thoughtfully updated, and located in one of the area’s most desirable school districts, this townhome offers the perfect blend of comfort, convenience, and community living.
Sold for $330,000
Zillow last checked:
Listing updated:
Bought with:
Jennifer Solomon, RS331545
RE/MAX SELECT REALTY
Source: WPMLS,MLS#: 1736771 Originating MLS: West Penn Multi-List
Originating MLS: West Penn Multi-ListPrice history
| Date | Event | Price |
|---|---|---|
| 3/10/2026 | Sold | $330,000+1.5%$195/sqft |
Source:  WPMLS #1736771 Report a problem WPMLS #1736771 Report a problem | ||
| 3/10/2026 | Pending sale | $325,000$192/sqft |
Source: WPMLS #1736771 Report a problem | ||
| 1/19/2026 | Contingent | $325,000$192/sqft |
Source: WPMLS #1736771 Report a problem | ||
| 1/13/2026 | Listed for sale | $325,000+46.4%$192/sqft |
Source: WPMLS #1736771 Report a problem | ||
| 12/12/2019 | Sold | $222,000-1.3%$131/sqft |
Source: WPMLS #1425622 Report a problem | ||
| 11/11/2019 | Pending sale | $225,000$133/sqft |
Source: Piatt Sotheby's International Realty #1425622 Report a problem | ||
| 11/6/2019 | Listed for sale | $225,000+12.8%$133/sqft |
Source: PIATT SOTHEBY'S INTERNATIONAL REALTY #1425622 Report a problem | ||
| 8/28/2015 | Sold | $199,500-2.9%$118/sqft |
Source: WPMLS #1051906 Report a problem | ||
| 7/11/2015 | Price change | $205,500-4.4%$122/sqft |
Source: Coldwell Banker Real Estate Services - South Hills #1051906 Report a problem | ||
| 4/16/2015 | Listed for sale | $215,000+7.8%$127/sqft |
Source: Coldwell Banker Real Estate Services - South Hills #1051906 Report a problem | ||
| 4/12/2015 | Listing removed | $1,850$1/sqft |
Source: Coldwell Banker Real Estate Services - South Hills #1049902 Report a problem | ||
| 4/7/2015 | Listed for rent | $1,850$1/sqft |
Source: COLDWELL BANKER REAL ESTATE #1049902 Report a problem | ||
| 4/2/2015 | Sold | $199,500-2.6%$118/sqft |
Source: Public Record Report a problem | ||
| 2/19/2015 | Pending sale | $204,900$121/sqft |
Source: CENTURY 21 Frontier Realty #1038322 Report a problem | ||
| 1/15/2015 | Price change | $204,900-2.4%$121/sqft |
Source: CENTURY 21 Frontier Realty #1038322 Report a problem | ||
| 12/16/2014 | Listed for sale | $210,000$124/sqft |
Source: Century 21 Frontier Realty #1038322 Report a problem | ||
| 9/13/2013 | Sold | $210,000+11.7%$124/sqft |
Source: Public Record Report a problem | ||
| 12/21/2007 | Sold | $188,000$111/sqft |
Source: Public Record Report a problem | ||
Nearby homes
- $321,4003 bd3 ba1.6k sqft6330 Oyster Bay Ct, Bridgeville, PA 15017Off Market
- $298,7003 bd2 ba1.6k sqft6332 Oyster Bay Ct, Bridgeville, PA 15017Off Market
- $321,4003 bd2 ba1.6k sqft6334 Oyster Bay Ct, Bridgeville, PA 15017Off Market
- $316,3003 bd2 ba1.6k sqft6324 Oyster Bay Ct, Bridgeville, PA 15017Off Market


Get pre-qualified for a loan
At Zillow Home Loans, we can pre-qualify you in as little as 5 minutes with no impact to your credit score.An equal housing lender. NMLS #10287.
Sell for more on Zillow
Get a Zillow Showcase℠ listing at no additional cost and you could sell for .
$337,200
2% more
+$6,744
With Zillow Showcase(estimated)
$343,944
