Nestled in the highly desirable Country Lakes subdivision of Argyle, this beautifully appointed home blends timeless style, modern comfort, and family-friendly design. Built in 2016 with brick and stone construction, 6320 Roaring Creek offers a spacious layout that lives large and entertains effortlessly.
Step inside to a double-height foyer and formal dining room, setting an elegant tone for the home. The show stopping 2024 remodeled gourmet island kitchen is a true centerpiece, showcasing quartz countertops, a limestone backsplash, brushed brass hardware, and a farmhouse sink with polished nickel fixtures. Whirlpool appliances and an extended island with seating for four make this the perfect gathering spot for family and friends. The adjacent living room with custom built-ins offers a place for relaxation with easy access to the rear patio. The first-floor primary suite offers a serene retreat with vaulted ceilings, a sitting area, and a spa-inspired ensuite featuring dual sinks, an oversized walk-in shower, and a private water closet. The expansive walk-in closet connects directly to the utility room for added convenience. Upstairs, three generous bedrooms and a game room provide flexible living space, along with two full bathrooms. Outdoors, enjoy a front porch, large backyard and rear covered patio ideal for morning coffee or evening relaxation. A two-car garage with storage and a driveway enhance functionality, while residents love the community’s walking trails, green spaces, and swimming pool. Perfectly positioned between I-35 and Highway 377, this home offers easy access to nearby shopping, dining, and entertainment, as well as highly rated Argyle schools—making it a rare blend of luxury, lifestyle, and location.
Sold
Price Unknown
6320 Roaring Crk, Argyle, TX 76226
4beds
3,190sqft
Single Family Residence
Built in 2016
8,755 Square Feet Lot
$506,600 Zestimate®
$--/sqft
$3,468 Estimated rent
Home value
$506,600
$476,000 - $537,000
$3,468/mo
Zestimate® history
Owner options
List your home for rent
$3,468/mo
Rent Zestimate®
Find your next renter with Zillow Rental Manager. Plus, with online applications, you can quickly screen prospective tenants – for free.
$3,468/mo
Rent Zestimate®
Refinance and save
$550/mo
Est. payment
Refinancing to a lower rate could help reduce your monthly payments and save thousands over the life of the loan.
$550/mo
Est. payment
Explore your selling options
Work with a Zillow partner agent
Leverage their expertise and Zillow's premium Showcase listings to get your home seen by more buyers.
Get startedList with your own agent
Get your home in front of millions of buyers by listing it on Zillow.
Learn how to do itSell it yourself
Take full control of how buyers see your home on Zillow by listing For Sale by Owner (FSBO).
List your homeWhat's special
Brick and stone constructionTwo-car garage with storageLarge backyardFormal dining roomSpa-inspired ensuiteDouble-height foyerQuartz countertops
Zillow last checked:
Listing updated:
Listed by:
Chris Kimbrough 0684494 214-718-8198,
Compass RE Texas, LLC. 214-814-8100
Bought with:
Ron Rogers
Fathom Realty, LLC
Source: NTREIS,MLS#: 21093906
Facts & features
Interior
Bedrooms & bathrooms
- Bedrooms: 4
- Bathrooms: 4
- Full bathrooms: 3
- 1/2 bathrooms: 1
Primary bedroom
- Features: Dual Sinks, En Suite Bathroom, Separate Shower, Walk-In Closet(s)
- Level: First
- Dimensions: 17 x 17
Bedroom
- Level: Second
- Dimensions: 13 x 19
Bedroom
- Level: Second
- Dimensions: 13 x 16
Bedroom
- Level: Second
- Dimensions: 10 x 15
Dining room
- Level: First
- Dimensions: 10 x 13
Game room
- Level: Second
- Dimensions: 15 x 17
Kitchen
- Features: Breakfast Bar, Built-in Features, Eat-in Kitchen, Stone Counters
- Level: First
- Dimensions: 18 x 22
Living room
- Features: Built-in Features
- Level: First
- Dimensions: 20 x 15
Appliances
- Included: Some Gas Appliances, Built-In Gas Range, Dishwasher, Disposal, Gas Oven, Microwave, Plumbed For Gas
Features
- Decorative/Designer Lighting Fixtures, Double Vanity, Eat-in Kitchen, High Speed Internet, Kitchen Island, Open Floorplan, Paneling/Wainscoting, Walk-In Closet(s), Wired for Sound
- Has basement: No
- Has fireplace: No
Interior area
- Total interior livable area: 3,190 sqft
Property
Parking
- Total spaces: 2
- Parking features: Direct Access, Door-Single, Driveway, Garage Faces Front
- Attached garage spaces: 2
- Has uncovered spaces: Yes
Features
- Levels: Two
- Stories: 2
- Pool features: None
Lot
- Size: 8,755 Square Feet
- Features: Greenbelt, Interior Lot, Landscaped, Subdivision, Sprinkler System
Details
- Parcel number: R623475
Construction
Type & style
- Home type: SingleFamily
- Architectural style: Traditional,Detached
- Property subtype: Single Family Residence
Materials
- Brick
Condition
- Year built: 2016
Utilities & green energy
- Sewer: Public Sewer
- Water: Public
- Utilities for property: Sewer Available, Water Available
Community & HOA
Community
- Subdivision: Country Lakes West Ph One
HOA
- Has HOA: Yes
- Services included: All Facilities, Association Management, Maintenance Grounds
- HOA fee: $550 annually
- HOA name: CMA
- HOA phone: 972-943-2800
Location
- Region: Argyle
Financial & listing details
- Tax assessed value: $496,000
- Annual tax amount: $9,448
- Date on market: 11/3/2025
- Cumulative days on market: 16 days
Price history
| Date | Event | Price |
|---|---|---|
| 12/17/2025 | Sold | -- |
Source: NTREIS #21093906 Report a problem | ||
| 11/24/2025 | Pending sale | $515,000$161/sqft |
Source: NTREIS #21093906 Report a problem | ||
| 11/21/2025 | Contingent | $515,000$161/sqft |
Source: NTREIS #21093906 Report a problem | ||
| 11/3/2025 | Listed for sale | $515,000+14.4%$161/sqft |
Source: NTREIS #21093906 Report a problem | ||
| 6/20/2023 | Sold | -- |
Source: NTREIS #20303503 Report a problem | ||
| 5/19/2023 | Pending sale | $450,000$141/sqft |
Source: NTREIS #20303503 Report a problem | ||
| 5/13/2023 | Contingent | $450,000$141/sqft |
Source: NTREIS #20303503 Report a problem | ||
| 5/8/2023 | Price change | $450,000-2.2%$141/sqft |
Source: NTREIS #20303503 Report a problem | ||
| 4/14/2023 | Listed for sale | $460,000$144/sqft |
Source: NTREIS #20303503 Report a problem | ||
Public tax history
| Year | Property taxes | Tax assessment |
|---|---|---|
| 2025 | $8,004 +8.3% | $489,500 +10% |
| 2024 | $7,394 -9.4% | $445,000 -9.2% |
| 2023 | $8,157 -8.1% | $489,943 +10% |
| 2022 | $8,878 +6.1% | $445,403 +10% |
| 2021 | $8,369 +7.4% | $404,912 +10% |
| 2020 | $7,790 -1.3% | $368,102 +1.5% |
| 2019 | $7,889 -2.6% | $362,517 +1.6% |
| 2018 | $8,101 +711.5% | $356,952 +213.5% |
| 2017 | $998 | $113,857 +181.9% |
| 2016 | $998 | $40,386 +60% |
| 2015 | -- | $25,241 |
Find assessor info on the county website
Neighborhood: Country Lakes Estates
Nearby homes
- $354,2003 bd2 ba1.7k sqft6400 Roaring Crk, Argyle, TX 76226Off Market

- $436,7004 bd4 ba2.8k sqft6413 Roaring Crk, Argyle, TX 76226Off Market
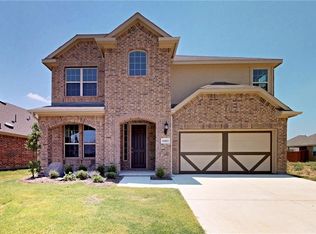
- $358,3003 bd2 ba1.8k sqft6316 Roaring Crk, Argyle, TX 76226Off Market
- $--4 bd2 ba2k sqft6312 Roaring Crk, Argyle, TX 76226Sold
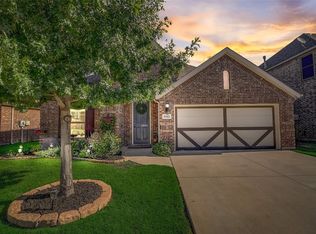
- $--5 bd3 ba2.2k sqft6404 Roaring Crk, Argyle, TX 76226Sold
- $442,5004 bd4 ba2.8k sqft6308 Roaring Crk, Denton, TX 76226Off Market
- $--3 bd2 ba1.8k sqft6321 Roaring Crk, Argyle, TX 76226Sold
- $458,7004 bd4 ba3k sqft6317 Roaring Crk, Argyle, TX 76226Off Market
Nearby schools
GreatSchools rating
- 9/10EP Rayzor Elementary SchoolGrades: PK-5Distance: 5.2 mi
- 9/10Harpool Middle SchoolGrades: 6-8Distance: 4.4 mi
- 7/10Guyer High SchoolGrades: 9-12Distance: 5.4 mi
Schools provided by the listing agent
- Elementary: Ryanws
- Middle: Mcmath
- High: Denton
- District: Denton ISD
Source: NTREIS. This data may not be complete. We recommend contacting the local school district to confirm school assignments for this home.
Get a cash offer in 3 minutes
Find out how much your home could sell for in as little as 3 minutes with a no-obligation cash offer.
Estimated market value
$506,600
Get a cash offer in 3 minutes
Find out how much your home could sell for in as little as 3 minutes with a no-obligation cash offer.
Estimated market value
$506,600
- Texas
- Denton County
- Denton
- 76226
- Country Lakes Estates
- 6320 Roaring Crk
Nearby cities
Nearby neighborhoods
Nearby zip codes
Other Denton Topics
