Charming 3-Bedroom, 2-Bathroom Home in the Heart of Argyle! Welcome to this beautifully maintained 3-bedroom, 2-bath home ideally located near shopping, dining, and everything Argyle has to offer. From the moment you step inside, you’ll appreciate the inviting open-concept floor plan designed for both comfortable everyday living and effortless entertaining. The spacious kitchen is the heart of the home, featuring abundant cabinetry, generous counter space, and a layout that flows seamlessly into the living and dining areas — perfect for hosting gatherings or enjoying cozy family meals. The oversized primary suite provides a relaxing retreat, complete with a well-appointed ensuite bathroom designed for comfort and privacy. Step outside and you’ll find an oversized 2-car garage with enhanced lighting and additional storage space — ideal for hobbies, tools, or workspace needs. Seasonal décor and extra belongings are easily accommodated in the fully floored attic space above the garage, complete with built-in shelving for convenient organization. With its thoughtful layout, practical upgrades, and prime location, this home offers the perfect blend of charm and functionality. Move-in ready and waiting for its next owners — don’t miss your opportunity to make it yours!
Sold
Price Unknown
6321 Roaring Crk, Argyle, TX 76226
3beds
1,854sqft
Single Family Residence
Built in 2016
6,947 Square Feet Lot
$366,600 Zestimate®
$--/sqft
$2,456 Estimated rent
Home value
$366,600
$348,000 - $389,000
$2,456/mo
Zestimate® history
Owner options
List your home for rent
$2,456/mo
Rent Zestimate®
Find your next renter with Zillow Rental Manager. Plus, with online applications, you can quickly screen prospective tenants – for free.
$2,456/mo
Rent Zestimate®
Refinance and save
$600/mo
Est. payment
Refinancing to a lower rate could help reduce your monthly payments and save thousands over the life of the loan.
$600/mo
Est. payment
Explore your selling options
Work with a Zillow partner agent
Leverage their expertise and Zillow's premium Showcase listings to get your home seen by more buyers.
Get startedList with your own agent
Get your home in front of millions of buyers by listing it on Zillow.
Learn how to do itSell it yourself
Take full control of how buyers see your home on Zillow by listing For Sale by Owner (FSBO).
List your homeWhat's special
Inviting open-concept floor planWell-appointed ensuite bathroomSpacious kitchenGenerous counter spaceOversized primary suiteAbundant cabinetry
Zillow last checked:
Listing updated:
Listed by:
Lily Moore 0613822 817-344-7034,
Lily Moore Realty 817-344-7034,
Janna Rowand 0744747 817-266-7245,
Lily Moore Realty
Bought with:
William Nelson
Your Home Free LLC
Kelly Pittsinger, 0624506
Your Home Free LLC
Source: NTREIS,MLS#: 21195031
Facts & features
Interior
Bedrooms & bathrooms
- Bedrooms: 3
- Bathrooms: 2
- Full bathrooms: 2
Primary bedroom
- Level: First
- Dimensions: 20 x 14
Bedroom
- Features: Ceiling Fan(s)
- Level: First
- Dimensions: 12 x 10
Bedroom
- Features: Ceiling Fan(s)
- Level: First
- Dimensions: 12 x 10
Dining room
- Level: First
- Dimensions: 12 x 11
Living room
- Features: Ceiling Fan(s)
- Level: First
- Dimensions: 18 x 15
Heating
- Central, Natural Gas
Cooling
- Central Air, Ceiling Fan(s), Electric, Gas
Appliances
- Included: Some Gas Appliances, Dishwasher, Disposal, Gas Water Heater, Microwave, Plumbed For Gas
Features
- Chandelier, Double Vanity, Eat-in Kitchen, Granite Counters, High Speed Internet, Kitchen Island, Open Floorplan, Pantry, Wired for Data, Walk-In Closet(s), Wired for Sound
- Flooring: Carpet, Ceramic Tile, Engineered Hardwood
- Has basement: No
- Has fireplace: No
Interior area
- Total interior livable area: 1,854 sqft
Property
Parking
- Total spaces: 2
- Parking features: Door-Single, Driveway, Garage Faces Front, Garage, Garage Door Opener, Storage
- Attached garage spaces: 2
- Has uncovered spaces: Yes
Features
- Levels: One
- Stories: 1
- Patio & porch: Covered
- Exterior features: Rain Gutters
- Pool features: None
- Fencing: Fenced,Gate,Privacy,Wood,Wrought Iron
Lot
- Size: 6,947 Square Feet
- Features: Back Yard, Corner Lot, Lawn, Landscaped, Sprinkler System
Details
- Parcel number: R623444
- Other equipment: Irrigation Equipment
Construction
Type & style
- Home type: SingleFamily
- Architectural style: Traditional,Detached
- Property subtype: Single Family Residence
Materials
- Brick, Stone Veneer
- Foundation: Slab
- Roof: Composition,Shingle
Condition
- Year built: 2016
Utilities & green energy
- Sewer: Public Sewer
- Water: Public
- Utilities for property: Sewer Available, Water Available
Community & HOA
Community
- Security: Smoke Detector(s)
- Subdivision: Country Lakes West
HOA
- Has HOA: Yes
- Services included: All Facilities, Association Management
- HOA fee: $600 annually
- HOA name: Carnegie Ridge -CMA
- HOA phone: 972-943-2828
Location
- Region: Argyle
Financial & listing details
- Tax assessed value: $394,160
- Annual tax amount: $7,244
- Date on market: 3/2/2026
- Cumulative days on market: 7 days
- Listing terms: Cash,Conventional,FHA,VA Loan
- Exclusions: Gun Safe, playset, cameras
Price history
| Date | Event | Price |
|---|---|---|
| 4/8/2026 | Sold | -- |
Source: NTREIS #21195031 Report a problem | ||
| 3/31/2026 | Pending sale | $375,000$202/sqft |
Source: NTREIS #21195031 Report a problem | ||
| 3/11/2026 | Contingent | $375,000$202/sqft |
Source: NTREIS #21195031 Report a problem | ||
| 3/2/2026 | Listed for sale | $375,000-1.3%$202/sqft |
Source: NTREIS #21195031 Report a problem | ||
| 8/12/2025 | Listing removed | $380,000$205/sqft |
Source: NTREIS #20861424 Report a problem | ||
| 4/5/2025 | Price change | $380,000-2.6%$205/sqft |
Source: NTREIS #20861424 Report a problem | ||
| 3/6/2025 | Listed for sale | $390,000$210/sqft |
Source: NTREIS #20861424 Report a problem | ||
Public tax history
| Year | Property taxes | Tax assessment |
|---|---|---|
| 2025 | $6,108 +1% | $394,160 +5% |
| 2024 | $6,048 +13.7% | $375,283 +10% |
| 2023 | $5,317 -11.5% | $341,166 +10% |
| 2022 | $6,007 +5.2% | $310,151 +10% |
| 2021 | $5,712 +7.7% | $281,955 +10% |
| 2020 | $5,305 -1.8% | $256,323 +1% |
| 2019 | $5,403 -2.6% | $253,769 +1.5% |
| 2018 | $5,549 +498.4% | $250,022 +31% |
| 2017 | $927 | $190,855 +408.8% |
| 2016 | $927 | $37,514 +60% |
| 2015 | -- | $23,446 |
Find assessor info on the county website
Neighborhood: Country Lakes Estates
Nearby homes
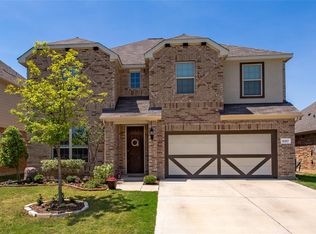
- $458,7004 bd4 ba3k sqft6317 Roaring Crk, Argyle, TX 76226Off Market
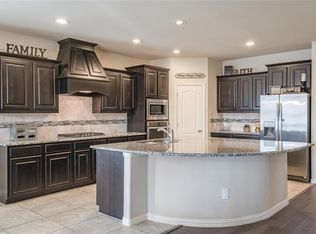
- $484,2004 bd4 ba3.5k sqft6313 Roaring Crk, Argyle, TX 76226Off Market
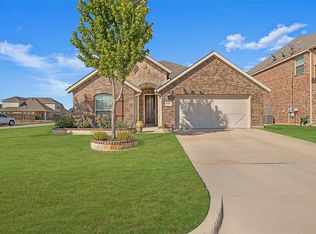
- $--4 bd3 ba2.2k sqft6316 Meandering Creek Dr, Argyle, TX 76226Sold
- $466,0004 bd3 ba2.9k sqft6405 Roaring Crk, Argyle, TX 76226Off Market

- $476,7005 bd3 ba3.2k sqft6312 Meandering Creek Dr, Argyle, TX 76226Off Market
- $451,7005 bd3 ba3.2k sqft6309 Roaring Crk, Argyle, TX 76226Off Market
- $--4 bd4 ba3.1k sqft6320 Roaring Crk, Argyle, TX 76226Sold
- $358,3003 bd2 ba1.8k sqft6316 Roaring Crk, Argyle, TX 76226Off Market
Nearby schools
GreatSchools rating
- 9/10EP Rayzor Elementary SchoolGrades: PK-5Distance: 5.2 mi
- 9/10Harpool Middle SchoolGrades: 6-8Distance: 4.4 mi
- 7/10Guyer High SchoolGrades: 9-12Distance: 5.5 mi
Schools provided by the listing agent
- Elementary: Ryanws
- Middle: Mcmath
- High: Denton
- District: Denton ISD
Source: NTREIS. This data may not be complete. We recommend contacting the local school district to confirm school assignments for this home.
Get a cash offer in 3 minutes
Find out how much your home could sell for in as little as 3 minutes with a no-obligation cash offer.
Estimated market value
$366,600
Get a cash offer in 3 minutes
Find out how much your home could sell for in as little as 3 minutes with a no-obligation cash offer.
Estimated market value
$366,600
- Texas
- Denton County
- Denton
- 76226
- Country Lakes Estates
- 6321 Roaring Crk
Nearby cities
Nearby neighborhoods
Nearby zip codes
Other Denton Topics
