Skip main navigation
Sold for $210,000
  • $210,000

    6320 Rosefinch Ct Unit 101, Lakewood Ranch, FL 34202

    2beds
    982sqft
    Condominium
    Built in 2003
    -- sqft lot
    $203,100 Zestimate®
    $214/sqft
    $1,763 Estimated rent

    Home value

    $203,100

    $187,000 - $221,000

    $1,763/mo

    Zestimate® history
    Loading
    Loading...

    Owner options

    List your home for rent

    $1,763/mo

    Rent Zestimate®

    Find your next renter with Zillow Rental Manager. Plus, with online applications, you can quickly screen prospective tenants – for free.

    Learn more

    $1,763/mo

    Rent Zestimate®

    Refinance and save

    $2,019/mo

    Est. payment

    Refinancing to a lower rate could help reduce your monthly payments and save thousands over the life of the loan.

    See today's rates

    $2,019/mo

    Est. payment

    Explore your selling options

    Work with a Zillow partner agent

    Leverage their expertise and Zillow's premium Showcase listings to get your home seen by more buyers.

    Get started

    List with your own agent

    Get your home in front of millions of buyers by listing it on Zillow.

    Learn how to do it

    Sell it yourself

    Take full control of how buyers see your home on Zillow by listing For Sale by Owner (FSBO).

    List your home

    What's special

    Updated en-suite bathroomRecently replaced roofOpen floor planGenerous pantryCorner-unit condoCharming front lanaiInviting green door
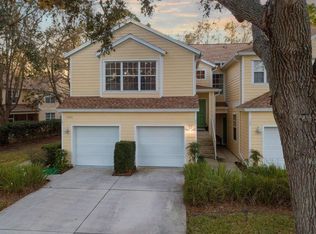

    MOTIVATED SELLER! Charming ground-floor condo with an inviting green door, welcoming you to one of the best locations in Summerfield Park. Nestled in the heart of Lakewood Ranch, the nation’s #1 master-planned community, this beautifully maintained corner-unit condo offers an outstanding opportunity to own a slice of Florida paradise. Whether you're seeking a primary residence, a seasonal getaway, or an investment property, this 2-bedroom, 2-bathroom home is a fantastic find! Step inside to discover an inviting open floor plan, seamlessly connecting the spacious kitchen, dining area, and family room—perfect for both relaxation and entertaining. Newly installed luxury vinyl flooring enhances the living space, adding a touch of modern elegance. The kitchen is light, bright, and thoughtfully designed, featuring ample cabinetry, a generous pantry, and plenty of counter space to make cooking a pleasure. The primary suite is a peaceful retreat, complete with an updated en-suite bathroom that was stylishly renovated just a few years ago. A second bedroom and full bath has the most comfort and convenience for guests or additional family members. This home also includes a charming front lanai, ideal for enjoying your morning coffee or unwinding in the evening. Additional highlights include a side-entry one-car garage, a recently replaced roof, and a water heater that’s only two years old. The HOA covers essential services, including cable, water, trash, sewer, and exterior maintenance—giving you a hassle-free lifestyle. Located just a short stroll from scenic walking trails and the vibrant Summerfield Park, you’ll have easy access to an array of outdoor amenities, including tennis courts, a volleyball court, a baseball field, a playground, soccer fields, and serene walking paths. With its unbeatable location near I-75, this condo provides effortless access to downtown Sarasota, St. Petersburg, and Tampa. Plus, some of the most breathtaking Gulf Coast beaches—such as the world-famous Siesta Key—are just a short drive away. Don’t miss this incredible opportunity to own a home in one of the country’s fastest-growing and most desirable communities. Schedule your showing today and start living the Florida lifestyle you’ve always dreamed of!

    Zillow last checked:

    Listing updated:

    Listed by:

    Gabriella Anastasakis 516-633-4019,

    EXIT KING REALTY 941-497-6060

    Bought with:

    Katie Ferguson, 3583727

    KW SUNCOAST

    Source: Stellar MLS,MLS#: A4644216MLS LogoOriginating MLS: Venice

    Facts & features

    Interior

    Bedrooms & bathrooms
    • Bedrooms: 2
    • Bathrooms: 2
    • Full bathrooms: 2
    Primary bedroom
    • Features: Walk-In Closet(s)
    • Level: First
    • Area: 140 Square Feet
    • Dimensions: 14x10
    Bathroom 2
    • Level: First
    • Area: 100 Square Feet
    • Dimensions: 10x10
    Kitchen
    • Level: First
    • Area: 80 Square Feet
    • Dimensions: 10x8
    Living room
    • Level: First
    • Area: 280 Square Feet
    • Dimensions: 20x14
    Heating
    • Electric
    Cooling
    • Central Air
    Appliances
    • Included: Dishwasher, Dryer, Microwave, Refrigerator, Washer
    • Laundry: Inside
    Features
    • Ceiling Fan(s), Kitchen/Family Room Combo, Open Floorplan, Primary Bedroom Main Floor, Thermostat
    • Flooring: Carpet, Ceramic Tile, Luxury Vinyl, Tile
    • Windows: Window Treatments
    • Has fireplace: No
    Interior area
    • Total structure area: 1,272
    • Total interior livable area: 982 sqft

    Property

    Parking
    • Total spaces: 1
    • Parking features: Garage - Attached
    • Attached garage spaces: 1
    Features
    • Levels: Two
    • Stories: 2
    • Exterior features: Irrigation System
    Lot
    • Size: 4.41 Acres
    Details
    • Parcel number: 584193509
    • Zoning: PDR/WP
    • Special conditions: None

    Construction

    Type & style
    • Home type: Condo
    • Property subtype: Condominium
    Materials
    • Block, Wood Frame
    • Foundation: Slab
    • Roof: Shingle
    Condition
    • New construction: No
    • Year built: 2003

    Utilities & green energy

    • Sewer: Public Sewer
    • Water: None
    • Utilities for property: BB/HS Internet Available, Cable Available, Cable Connected, Electricity Available, Electricity Connected, Fire Hydrant, Water Available, Water Connected

    Community & HOA

    Community
    • Features: Buyer Approval Required, Deed Restrictions, No Truck/RV/Motorcycle Parking
    • Pet fee: $0 monthly
    • Subdivision: SUMMERFIELD HOLLOW PH II
    HOA
    • Has HOA: Yes
    • Services included: Cable TV, Sewer, Trash, Water
    • HOA fee: $544 monthly
    • HOA name: Shane Raniere
    • HOA phone: 941-921-5393
    Location
    • Region: Lakewood Ranch

    Financial & listing details

    • Price per square foot: $214/sqft
    • Tax assessed value: $204,000
    • Annual tax amount: $2,863
    • Date on market: 3/15/2025
    • Cumulative days on market: 69 days
    • Ownership: Condominium
    • Total actual rent: 0
    • Electric utility on property: Yes
    • Road surface type: Asphalt, Concrete, Paved

    Price history

    DateEventPrice
    6/25/2025Sold$210,000-6.6%$214/sqft
    Source: Stellar MLS #A4644216 Report a problem
    5/23/2025Pending sale$224,900$229/sqft
    Source: Stellar MLS #A4644216 Report a problem
    5/22/2025Price change$224,900-2.2%$229/sqft
    Source: Stellar MLS #A4644216 Report a problem
    5/11/2025Price change$229,900-6.1%$234/sqft
    Source: Stellar MLS #A4644216 Report a problem
    4/16/2025Price change$244,900-2%$249/sqft
    Source: Stellar MLS #A4644216 Report a problem
    4/2/2025Price change$249,900-3.8%$254/sqft
    Source: Stellar MLS #A4644216 Report a problem
    3/16/2025Listed for sale$259,900+74.4%$265/sqft
    Source: Stellar MLS #A4644216 Report a problem
    12/12/2017Sold$149,000-0.6%$152/sqft
    Source: Public Record Report a problem
    11/7/2017Pending sale$149,900$153/sqft
    Source: Michael Saunders & Company - Licensed Real Estate Broker Report a problem
    10/11/2017Listed for sale$149,900+79.3%$153/sqft
    Source: Michael Saunders & Company - Licensed Real Estate Broker Report a problem
    7/21/2017Sold$83,600-32.7%$85/sqft
    Source: Public Record Report a problem
    6/16/2017Listed for sale--
    Source: Auction.com Report a problem
    1/28/2003Sold$124,200$126/sqft
    Source: Public Record Report a problem

    Public tax history

    YearProperty taxesTax assessment
    2025$3,008 +5%$151,630 +2.9%
    2024$2,864 +6.5%$147,357 +3%
    2023$2,690 +7%$143,065 +3%
    2022$2,514 +0.1%$138,898 +3%
    2021$2,512 +2.2%$134,852 +1.4%
    2020$2,457 +1.1%$132,990 +2.3%
    2019$2,431 $130,000 +3.2%
    2018$2,431 -16.9%$126,000 +7.2%
    2017$2,926 +42.4%$117,500 +16.1%
    2016$2,055 $101,200 +10%
    2015$2,055 $92,000 +17.8%
    2014$2,055 +3.1%$78,121 +22.2%
    2013$1,994 +199254%$63,916
    2012$1 $63,916 -7.2%
    2011$1 $68,850 -0.1%
    2010-- $68,903 -15%
    2009$1,640 +1.5%$81,062 -34.4%
    2008$1,615 +5.9%$123,598 +3%
    2007$1,525 -4.2%$119,998 +2.5%
    2006$1,592 +0.7%$117,071 +3%
    2005$1,580 +2.5%$113,661 +3%
    2004$1,542 +570.7%$110,350 +748.8%
    2003$230 +3.5%$13,000 +4%
    2002$222 $12,500
    Find assessor info on the county website

    Neighborhood: 34202

    Nearby schools

    GreatSchools rating
    Schools provided by the listing agent
    • Elementary: Braden River Elementary
    • Middle: Braden River Middle
    • High: Lakewood Ranch High

    Source: Stellar MLS. This data may not be complete. We recommend contacting the local school district to confirm school assignments for this home.

    Get a cash offer in 3 minutes
    Find out how much your home could sell for in as little as 3 minutes with a no-obligation cash offer.
    Estimated market value
    $203,100
    Get a cash offer in 3 minutes
    Find out how much your home could sell for in as little as 3 minutes with a no-obligation cash offer.
    Estimated market value
    $203,100