Seller is offering a $5,000.00 credit to Buyer at closing with an accepted contract by November 15th. PRICE IMPROVED | HIDDEN GEM | ELEGANTLY REMODELED | MAINTENANCE FREE | This stylish 2-bedroom + loft, 2.5 bathroom townhome with a 2-car attached garage is nestled in Summerfield Hollow, a serene and charming neighborhood tucked away from the hustle and bustle. HOA fees cover your internet, cable TV, water, and sewer, ensuring simplicity and convenience. The condo’s proximity to Braden River Elementary & Middle Schools via an exclusive and convenient pathway is a real bonus. This home showcases the LARGEST AVAILABLE FLOORPLAN with exquisite and contemporary upgrades throughout. The enormous 22-foot ceilings in the living room elevate the space, creating an inviting ambiance perfect for entertaining or simply unwinding after a long day. Prepare culinary delights in the kitchen adorned with sleek stainless appliances, quartz countertops, subway backsplash, timeless white cabinets with black handles while offering two separate dining areas and opens to great room. All windows are graced with extensive trim moldings and exquisite plantation shutters. A glass door opens to the screened-in patio, ideal for indulging in a spot of gardening while enjoying the serene surroundings. Now let’s go upstairs on the U- shape staircase that is easy to maneuver adorned with stylish upgraded carpeting. Once upstairs you are greeted by a large loft that overlooks the great room, offering versatility and the potential to convert into a third bedroom, a dedicated washer and dryer closet and a smart thermostat. The primary suite welcomes you with its high vaulted ceilings, creating an airy and spacious retreat and the all-marble master bathroom, offers a large vanity with drawers, a soaking tub, walk-in shower with dual shower heads and a dedicated water closet await to pamper you in pure relaxation. The entire home remodel in 2017 ensures modern comfort and style, featuring newer luxury vinyl plank flooring, newer HVAC and water heater, complete bathroom renovations, custom trim around windows and large baseboards, and fresh paint throughout. Exterior updates include newer roof (2021) and painting (2023) to provide extra peace of mind. The attached 2-car garage is convenient for easy access into the home, Tesla charger is included and ideal for storage. For an added convenience, the downstairs half bath is remodeled and tucked away for utmost privacy. Residents will enjoy amenities at Summerfield Park (playground, basketball court/tennis court, baseball/soccer fields and a Pavilion situated on 12 acres. A plethora of shopping is conveniently located within minutes to include the new Fresh Market, The Shops at The Green, and with Lakewood Ranch Main Street mere minutes from your doorstep, the best of shopping, dining, and entertainment is always within reach. In addition, there are nearby top-rated schools, sun drenched sandy beaches, and the MAINTENANCE FREE appeal includes cable/water/trash/sewer and exterior building insurance to provide a great Florida lifestyle. Don't miss out on this lovely, light, and bright home - schedule your viewing today before it’s gone!
Sold for $328,500
$328,500
6320 Rosefinch Ct Unit 102, Lakewood Ranch, FL 34202
2beds
1,691sqft
Condominium
Built in 2003
-- sqft lot
$302,300 Zestimate®
$194/sqft
$2,507 Estimated rent
Home value
$302,300
$275,000 - $333,000
$2,507/mo
Zestimate® history
Owner options
List your home for rent
$2,507/mo
Rent Zestimate®
Find your next renter with Zillow Rental Manager. Plus, with online applications, you can quickly screen prospective tenants – for free.
$2,507/mo
Rent Zestimate®
Refinance and save
$2,734/mo
Est. payment
Refinancing to a lower rate could help reduce your monthly payments and save thousands over the life of the loan.
$2,734/mo
Est. payment
Explore your selling options
Work with a Zillow partner agent
Leverage their expertise and Zillow's premium Showcase listings to get your home seen by more buyers.
Get startedList with your own agent
Get your home in front of millions of buyers by listing it on Zillow.
Learn how to do itSell it yourself
Take full control of how buyers see your home on Zillow by listing For Sale by Owner (FSBO).
List your homeWhat's special
Modern comfort and styleLarge loftU-shape staircaseQuartz countertopsInviting ambianceExquisite plantation shuttersStylish upgraded carpeting
Zillow last checked:
Listing updated:
Listed by:
Barbara A Milian, P.A. 941-504-0660,
MICHAEL SAUNDERS & COMPANY 941-907-9595
Bought with:
Shaila Luciano-Wong, 3374579
CENTURY 21 CIRCLE
Source: Stellar MLS,MLS#: A4607902 Originating MLS: Sarasota - Manatee
Originating MLS: Sarasota - Manatee
Facts & features
Interior
Bedrooms & bathrooms
- Bedrooms: 2
- Bathrooms: 3
- Full bathrooms: 2
- 1/2 bathrooms: 1
Rooms
- Room types: Loft
Primary bedroom
- Features: Ceiling Fan(s), Walk-In Closet(s)
- Level: Second
- Dimensions: 11x14
Bedroom 2
- Features: Ceiling Fan(s), Built-in Closet
- Level: Second
- Dimensions: 10x19
Dinette
- Level: First
- Dimensions: 10x10
Dining room
- Level: First
- Dimensions: 10x14
Kitchen
- Features: Pantry
- Level: First
- Dimensions: 13x9
Living room
- Level: First
- Dimensions: 13x14
Heating
- Central, Heat Pump
Cooling
- Central Air
Appliances
- Included: Dishwasher, Disposal, Dryer, Electric Water Heater, Microwave, Range, Refrigerator, Washer
- Laundry: Inside, Laundry Room, Upper Level
Features
- Ceiling Fan(s), High Ceilings, Open Floorplan, PrimaryBedroom Upstairs, Solid Surface Counters, Thermostat, Vaulted Ceiling(s)
- Flooring: Carpet, Luxury Vinyl
- Windows: Window Treatments
- Has fireplace: No
Interior area
- Total structure area: 2,305
- Total interior livable area: 1,691 sqft
Property
Parking
- Total spaces: 2
- Parking features: Driveway, Garage Door Opener
- Attached garage spaces: 2
- Has uncovered spaces: Yes
- Details: Garage Dimensions: 18X20
Features
- Levels: Two
- Stories: 2
- Patio & porch: Covered, Front Porch, Rear Porch
- Exterior features: Lighting, Rain Gutters, Sidewalk
- Has view: Yes
- View description: Garden
Lot
- Features: In County, Sidewalk
Details
- Parcel number: 584193559
- Zoning: PDR/WP
- Special conditions: None
Construction
Type & style
- Home type: Condo
- Property subtype: Condominium
Materials
- Block, Wood Frame, Wood Siding
- Foundation: Slab
- Roof: Shingle
Condition
- New construction: No
- Year built: 2003
Utilities & green energy
- Sewer: Public Sewer
- Water: Public
- Utilities for property: BB/HS Internet Available, Cable Connected, Electricity Connected, Public, Sewer Connected, Underground Utilities, Water Connected
Community & HOA
Community
- Features: Community Mailbox, Deed Restrictions, Park, Playground, Sidewalks
- Pet fee: $0 monthly
- Subdivision: SUMMERFIELD HOLLOW PH II
HOA
- Has HOA: Yes
- Amenities included: Basketball Court, Park, Playground, Recreation Facilities, Tennis Court(s), Trail(s)
- Services included: Manager, Recreational Facilities
- HOA fee: $536 monthly
- HOA name: Shane Raniere
- HOA phone: 941-921-5393
Location
- Region: Lakewood Ranch
Financial & listing details
- Price per square foot: $194/sqft
- Tax assessed value: $263,500
- Annual tax amount: $4,879
- Date on market: 4/22/2024
- Cumulative days on market: 197 days
- Listing terms: Cash,Conventional,VA Loan
- Ownership: Fee Simple
- Total actual rent: 0
- Electric utility on property: Yes
- Road surface type: Paved
Price history
| Date | Event | Price |
|---|---|---|
| 12/27/2024 | Sold | $328,500$194/sqft |
Source:  Stellar MLS #A4607902 Report a problem Stellar MLS #A4607902 Report a problem | ||
| 11/5/2024 | Pending sale | $328,500$194/sqft |
Source: Stellar MLS #A4607902 Report a problem | ||
| 10/24/2024 | Price change | $328,500-0.2%$194/sqft |
Source: Stellar MLS #A4607902 Report a problem | ||
| 8/15/2024 | Price change | $329,000-5.7%$195/sqft |
Source: Stellar MLS #A4607902 Report a problem | ||
| 7/8/2024 | Price change | $349,000-1.4%$206/sqft |
Source: Stellar MLS #A4607902 Report a problem | ||
| 6/11/2024 | Price change | $354,000-1.4%$209/sqft |
Source: Stellar MLS #A4607902 Report a problem | ||
| 6/1/2024 | Price change | $359,000-2.7%$212/sqft |
Source: Stellar MLS #A4607902 Report a problem | ||
| 4/22/2024 | Listed for sale | $369,000+76.6%$218/sqft |
Source: Stellar MLS #A4607902 Report a problem | ||
| 11/20/2019 | Sold | $209,000-5.6%$124/sqft |
Source: Stellar MLS #A4449205 Report a problem | ||
| 10/28/2019 | Pending sale | $221,300$131/sqft |
Source: SARABAY REAL ESTATE INC #A4449205 Report a problem | ||
| 10/18/2019 | Listed for sale | $221,300+21.3%$131/sqft |
Source: SARABAY REAL ESTATE INC #A4449205 Report a problem | ||
| 7/22/2016 | Sold | $182,500$108/sqft |
Source: Stellar MLS #A4148599 Report a problem | ||
| 6/23/2016 | Pending sale | $182,500$108/sqft |
Source: CENTURY 21 Beggins Enterprises #A4148599 Report a problem | ||
| 3/11/2016 | Listed for sale | $182,500+9.2%$108/sqft |
Source: CENTURY 21 Beggins Enterprises #A4148599 Report a problem | ||
| 4/1/2003 | Sold | $167,100$99/sqft |
Source: Public Record Report a problem | ||
Public tax history
| Year | Property taxes | Tax assessment |
|---|---|---|
| 2025 | $4,734 -7.9% | $263,500 +13.8% |
| 2024 | $5,142 +5.4% | $231,594 +10% |
| 2023 | $4,879 +16.7% | $210,540 +10% |
| 2022 | $4,179 +11.1% | $191,400 +10% |
| 2021 | $3,763 +4.3% | $174,000 +5.5% |
| 2020 | $3,607 +24.9% | $165,000 +6.4% |
| 2019 | $2,889 | $155,019 +1.9% |
| 2018 | $2,889 +3.3% | $152,129 +2.1% |
| 2017 | $2,798 +14.7% | $149,000 +16% |
| 2016 | $2,439 | $128,500 +9.8% |
| 2015 | $2,439 | $117,000 +17.4% |
| 2014 | $2,439 +4.3% | $99,646 +22.3% |
| 2013 | $2,338 +233664% | $81,508 |
| 2012 | $1 | $81,508 -7.2% |
| 2011 | $1 | $87,800 -0.1% |
| 2010 | -- | $87,915 -15% |
| 2009 | $2,671 +1.6% | $103,429 -37.6% |
| 2008 | $2,629 -14.5% | $165,735 -13% |
| 2007 | $3,075 -8.5% | $190,500 -1.4% |
| 2006 | $3,360 +20.3% | $193,265 +24% |
| 2005 | $2,794 +9.1% | $155,859 +10.7% |
| 2004 | $2,560 +1013.4% | $140,850 +983.5% |
| 2003 | $230 +3.5% | $13,000 +4% |
| 2002 | $222 | $12,500 |
Find assessor info on the county website
Neighborhood: 34202
Nearby homes
- $210,0002 bd2 ba982 sqft6320 Rosefinch Ct UNIT 101, Lakewood Ranch, FL 34202Sold
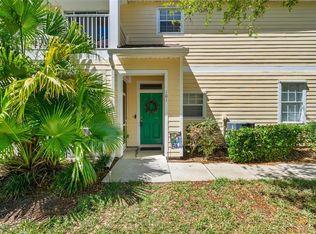
- $340,0003 bd3 ba1.6k sqft6302 Rosefinch Ct UNIT 102, Lakewood Ranch, FL 34202Sold

- $285,0003 bd2 ba1.4k sqft6302 Rosefinch Ct UNIT 201, Lakewood Ranch, FL 34202Sold
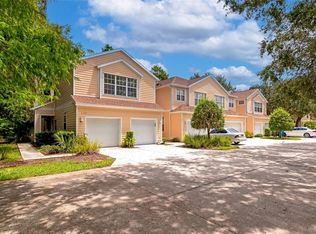
- $290,0002 bd2 ba1.4k sqft6302 Rosefinch Ct UNIT 204, Lakewood Ranch, FL 34202Sold
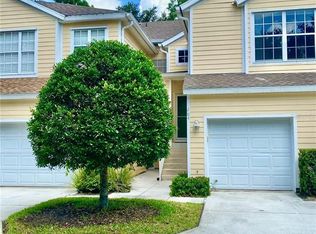
- $275,0002 bd2 ba1.4k sqft6309 Rosefinch Ct UNIT 206, Lakewood Ranch, FL 34202Sold
- $300,0003 bd2 ba1.5k sqft6308 Rosefinch Ct UNIT 201, Lakewood Ranch, FL 34202Sold
- $254,2002 bd3 ba1.6k sqft6308 Rosefinch Ct UNIT 102, Lakewood Ranch, FL 34202Off Market
- $276,5002 bd3 ba1.6k sqft6308 Rosefinch Ct UNIT 103, Lakewood Ranch, FL 34202Off Market
Nearby schools
GreatSchools rating
- 7/10Braden River Elementary SchoolGrades: PK-5Distance: 0.3 mi
- 4/10Braden River Middle SchoolGrades: 6-8Distance: 0.2 mi
- 6/10Lakewood Ranch High SchoolGrades: PK,9-12Distance: 1.2 mi
Schools provided by the listing agent
- Elementary: Braden River Elementary
- Middle: Braden River Middle
- High: Lakewood Ranch High
Source: Stellar MLS. This data may not be complete. We recommend contacting the local school district to confirm school assignments for this home.
Get a cash offer in 3 minutes
Find out how much your home could sell for in as little as 3 minutes with a no-obligation cash offer.
Estimated market value
$302,300
Get a cash offer in 3 minutes
Find out how much your home could sell for in as little as 3 minutes with a no-obligation cash offer.
Estimated market value
$302,300
- Florida
- Manatee County
- Lakewood Ranch
- 34202
- 6320 Rosefinch Ct Unit 102
Nearby cities
Nearby neighborhoods
Nearby zip codes
Other Lakewood Ranch Topics
