Welcome to your new Lakewood Ranch haven! This remarkable 3-bedroom, 2.5-bathroom townhouse perfectly combines elegance and comfort. Step inside and be greeted by the impressive high ceilings on the first floor, creating a warm and inviting atmosphere in the living room, complete with an 86-inch TV and a state-of-the-art LG 7.1 surround sound system. Whether it's movie nights or quiet evenings, this space is designed for your enjoyment. The spacious kitchen and formal dining room provide a perfect setting for culinary adventures gatherings. Plus, there's an extra family room, perfect for casual dining or relaxation. Storage enthusiasts will appreciate the 2-car garage with ample space to keep your belongings organized. Heading to the second floor, you'll discover a master bedroom featuring a walk-in closet, along with two more bedrooms and a convenient laundry room. All bedrooms on this floor are equipped with brand-new ceiling fans controlled by remotes. With a roof replacement just 5 months ago, you can rest easy knowing your investment is secure. This townhouse effortlessly combines style and practicality, offering the ideal backdrop for modern living. Don't miss your chance to make it your own. Reach out today to experience the very best of Lakewood Ranch living in a friendly and welcoming environment!
Sold for $340,000
$340,000
6302 Rosefinch Ct Unit 102, Lakewood Ranch, FL 34202
3beds
1,691sqft
Townhouse
Built in 2002
-- sqft lot
$279,700 Zestimate®
$201/sqft
$2,501 Estimated rent
Home value
$279,700
$263,000 - $294,000
$2,501/mo
Zestimate® history
Owner options
List your home for rent
$2,501/mo
Rent Zestimate®
Find your next renter with Zillow Rental Manager. Plus, with online applications, you can quickly screen prospective tenants – for free.
$2,501/mo
Rent Zestimate®
Refinance and save
$2,735/mo
Est. payment
Refinancing to a lower rate could help reduce your monthly payments and save thousands over the life of the loan.
$2,735/mo
Est. payment
Explore your selling options
Work with a Zillow partner agent
Leverage their expertise and Zillow's premium Showcase listings to get your home seen by more buyers.
Get startedList with your own agent
Get your home in front of millions of buyers by listing it on Zillow.
Learn how to do itSell it yourself
Take full control of how buyers see your home on Zillow by listing For Sale by Owner (FSBO).
List your homeWhat's special
Formal dining roomImpressive high ceilingsNew lakewood ranch havenBrand-new ceiling fansMaster bedroomSpacious kitchenWalk-in closet
Zillow last checked:
Listing updated:
Listed by:
Catherine Calix 941-585-8876,
KW SUNCOAST 941-792-2000
Bought with:
Mike Norman, 151195
MIKE NORMAN REALTY INC.
Source: Stellar MLS,MLS#: A4579791 Originating MLS: Sarasota - Manatee
Originating MLS: Sarasota - Manatee
Facts & features
Interior
Bedrooms & bathrooms
- Bedrooms: 3
- Bathrooms: 3
- Full bathrooms: 2
- 1/2 bathrooms: 1
Rooms
- Room types: Breakfast Room Separate, Great Room, Utility Room, Storage Rooms
Primary bedroom
- Features: Ceiling Fan(s)
- Level: Second
- Dimensions: 19x12
Bedroom 3
- Features: Ceiling Fan(s)
- Level: Second
- Dimensions: 11x10
Bathroom 2
- Features: Ceiling Fan(s)
- Level: Second
- Dimensions: 11x10
Balcony porch lanai
- Features: Ceiling Fan(s)
- Level: First
- Dimensions: 16x7
Dining room
- Level: First
- Dimensions: 10x10
Foyer
- Level: First
- Dimensions: 4x6
Kitchen
- Features: Granite Counters
- Level: First
- Dimensions: 10x22
Living room
- Level: First
- Dimensions: 15x13
Utility room
- Level: Second
- Dimensions: 7x5
Heating
- Central
Cooling
- Central Air
Appliances
- Included: Dishwasher, Disposal, Ice Maker, Microwave, Range, Refrigerator
- Laundry: Laundry Room
Features
- Cathedral Ceiling(s), Ceiling Fan(s), Eating Space In Kitchen, High Ceilings, Living Room/Dining Room Combo, Open Floorplan, Solid Surface Counters, Solid Wood Cabinets, Stone Counters, Vaulted Ceiling(s)
- Flooring: Carpet, Ceramic Tile, Engineered Hardwood
- Doors: Sliding Doors
- Windows: Blinds, Drapes, Window Treatments, Hurricane Shutters
- Has fireplace: No
Interior area
- Total structure area: 2,305
- Total interior livable area: 1,691 sqft
Property
Parking
- Total spaces: 2
- Parking features: Common, Driveway, Garage Door Opener, Guest
- Attached garage spaces: 2
- Has uncovered spaces: Yes
- Details: Garage Dimensions: 22x20
Features
- Levels: Multi/Split
- Patio & porch: Covered, Rear Porch, Screened
- Exterior features: Lighting, Rain Gutters, Sidewalk, Storage
- Has view: Yes
- View description: Park/Greenbelt, Trees/Woods
Lot
- Features: Greenbelt, In County, Landscaped, Level, Near Golf Course, Near Public Transit, Sidewalk
- Residential vegetation: Mature Landscaping, Oak Trees, Trees/Landscaped, Wooded
Details
- Parcel number: 584191859
- Zoning: PDR/WP
- Special conditions: None
Construction
Type & style
- Home type: Townhouse
- Architectural style: Key West
- Property subtype: Townhouse
Materials
- Block, Stucco
- Foundation: Slab
- Roof: Shingle
Condition
- New construction: No
- Year built: 2002
Utilities & green energy
- Sewer: Public Sewer
- Water: Public
- Utilities for property: Cable Available, Electricity Available, Fiber Optics, Phone Available
Community & HOA
Community
- Features: Buyer Approval Required, Deed Restrictions, Irrigation-Reclaimed Water, Sidewalks
- Security: Security System, Smoke Detector(s)
- Pet fee: $0 monthly
- Subdivision: SUMMERFIELD HOLLOW PH II
HOA
- Has HOA: Yes
- Services included: Cable TV, Insurance, Maintenance Structure, Maintenance Grounds, Sewer, Water
- HOA fee: $459 monthly
- HOA name: Progressive MGT./Shane Raniere
- HOA phone: 941-921-5393
Location
- Region: Lakewood Ranch
Financial & listing details
- Price per square foot: $201/sqft
- Tax assessed value: $263,500
- Annual tax amount: $3,933
- Date on market: 9/21/2023
- Cumulative days on market: 3 days
- Ownership: Condominium
- Total actual rent: 0
- Electric utility on property: Yes
- Road surface type: Paved, Asphalt
Price history
| Date | Event | Price |
|---|---|---|
| 11/8/2023 | Sold | $340,000-4.1%$201/sqft |
Source:  Stellar MLS #A4579791 Report a problem Stellar MLS #A4579791 Report a problem | ||
| 9/24/2023 | Pending sale | $354,500$210/sqft |
Source: Stellar MLS #A4579791 Report a problem | ||
| 9/21/2023 | Listed for sale | $354,500+77.7%$210/sqft |
Source: Stellar MLS #A4579791 Report a problem | ||
| 6/12/2019 | Sold | $199,500$118/sqft |
Source: Public Record Report a problem | ||
| 5/3/2019 | Listed for sale | $199,500$118/sqft |
Source: WAGNER REALTY #A4430901 Report a problem | ||
| 3/30/2019 | Listing removed | $199,500$118/sqft |
Source: WAGNER REALTY #A4430901 Report a problem | ||
| 3/25/2019 | Listed for sale | $199,500-0.7%$118/sqft |
Source: WAGNER REALTY #A4430901 Report a problem | ||
| 1/25/2007 | Sold | $201,000+36.2%$119/sqft |
Source: Stellar MLS #A336404 Report a problem | ||
| 7/5/2002 | Sold | $147,600$87/sqft |
Source: Public Record Report a problem | ||
Public tax history
| Year | Property taxes | Tax assessment |
|---|---|---|
| 2025 | $4,734 -6.7% | $263,500 -10.1% |
| 2024 | $5,076 +20.7% | $293,250 +23.3% |
| 2023 | $4,207 +7% | $237,930 +3% |
| 2022 | $3,932 +4.5% | $231,000 +32.8% |
| 2021 | $3,763 +4.3% | $174,000 +5.5% |
| 2020 | $3,607 +92.7% | $165,000 +85% |
| 2019 | $1,872 | $89,205 +1.9% |
| 2018 | $1,872 +4.8% | $87,542 +2.1% |
| 2017 | $1,786 +8% | $85,741 +2.1% |
| 2016 | $1,653 | $83,977 +0.7% |
| 2015 | $1,653 | $83,393 +0.8% |
| 2014 | $1,653 -4.4% | $82,731 +1.5% |
| 2013 | $1,729 +172767% | $81,508 |
| 2012 | $1 | $81,508 -7.2% |
| 2011 | $1 | $87,800 -0.1% |
| 2010 | -- | $87,915 -15% |
| 2009 | $2,057 -7.8% | $103,429 -37.6% |
| 2008 | $2,232 +13.1% | $165,735 +12.6% |
| 2007 | $1,973 -4.3% | $147,242 +2.5% |
| 2006 | $2,063 +0.5% | $143,651 +3% |
| 2005 | $2,052 +2.2% | $139,467 +3% |
| 2004 | $2,007 +5.2% | $135,405 +1.9% |
| 2003 | $1,908 +758.8% | $132,880 +963% |
| 2002 | $222 | $12,500 |
Find assessor info on the county website
Neighborhood: 34202
Nearby homes
- $210,0002 bd2 ba982 sqft6320 Rosefinch Ct UNIT 101, Lakewood Ranch, FL 34202Sold
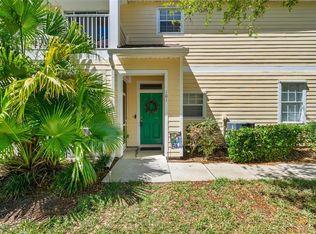
- $285,0003 bd2 ba1.4k sqft6302 Rosefinch Ct UNIT 201, Lakewood Ranch, FL 34202Sold
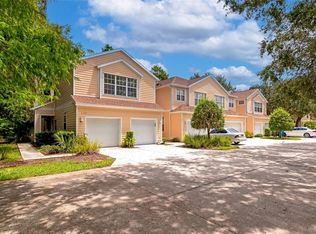
- $290,0002 bd2 ba1.4k sqft6302 Rosefinch Ct UNIT 204, Lakewood Ranch, FL 34202Sold
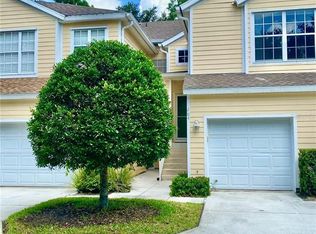
- $275,0002 bd2 ba1.4k sqft6309 Rosefinch Ct UNIT 206, Lakewood Ranch, FL 34202Sold

- $300,0003 bd2 ba1.5k sqft6308 Rosefinch Ct UNIT 201, Lakewood Ranch, FL 34202Sold
- $328,5002 bd3 ba1.6k sqft6320 Rosefinch Ct UNIT 102, Lakewood Ranch, FL 34202Sold
- $254,2002 bd3 ba1.6k sqft6308 Rosefinch Ct UNIT 102, Lakewood Ranch, FL 34202Off Market
- $276,5002 bd3 ba1.6k sqft6308 Rosefinch Ct UNIT 103, Lakewood Ranch, FL 34202Off Market
Nearby schools
GreatSchools rating
- 7/10Braden River Elementary SchoolGrades: PK-5Distance: 0.3 mi
- 4/10Braden River Middle SchoolGrades: 6-8Distance: 0.2 mi
- 6/10Lakewood Ranch High SchoolGrades: PK,9-12Distance: 1.2 mi
Get a cash offer in 3 minutes
Find out how much your home could sell for in as little as 3 minutes with a no-obligation cash offer.
Estimated market value
$279,700
Get a cash offer in 3 minutes
Find out how much your home could sell for in as little as 3 minutes with a no-obligation cash offer.
Estimated market value
$279,700
- Florida
- Manatee County
- Lakewood Ranch
- 34202
- 6302 Rosefinch Ct Unit 102
Nearby cities
Nearby neighborhoods
Nearby zip codes
Other Lakewood Ranch Topics
