Welcome to 6321 Sheppard, where you can finally tend your flock in peace. No sheep required, just a really good house in the Affton School District with a backyard that literally backs to the high school. Elementary and middle school are just minutes away, so your morning commute is basically a light stroll. Built in 1952, this blue beauty has curb appeal for days and feels like the perfect “something blue” for any newlyweds, first time buyers, up-sizers, down-sizers, basically the house that can speak to any and everyone :) Step inside to a bright, open living room with large windows and new LVP throughout. Outlets have been updated and an extra one added for the wall mounted TV moment you know is coming. The kitchen is tricked out in the *best* way. A full lineup of brand new, top-tier appliances includes an InstaView fridge, a smart convection oven with air fry that you can start from your phone (even in bed), and a fresh new sink to tie it all together. Under sink plumbing has been updated, and a bold green accent wall runs through the living and kitchen space ready for your future gallery wall. Off the kitchen you’ll find a bonus room with shiplap detail that can be a dining room, sunroom, playroom, or whatever your life currently calls for. The main floor laundry has its own private room and the GE profile washer + dryer are just showing off at this point. One rear bedroom has walkout access and great natural light. The full bath features a brand new shower + tub combo with a rainfall show head *and* a handheld option, plus privacy transom windows and updated vanity + lighting. They really thought of it all! All bedrooms are spacious with large closets and new ceiling fans. Outside, a fully fenced yard with white vinyl fencing, patio, lush grass, and a storage shed gives you room to roam. You’re also close to parks and local staples like Fortel’s, St. Louis Pizza & Wings, Affton Gyro, Courtesy Diner, Syberg’s and more! This is the kind of home that keeps the whole herd happy. Cheers!
Closed
Listed by: Lou Realty Group • Lucy Feicht • Contact: 314-603-2114
Bought with: Keller Williams Realty St. Louis
Price Unknown
6321 Sheppard Dr, Saint Louis, MO 63123
3beds
1,313sqft
Single Family Residence
Built in 1952
6,120 Square Feet Lot
$262,500 Zestimate®
$--/sqft
$1,978 Estimated rent
Home value
$262,500
$244,000 - $281,000
$1,978/mo
Zestimate® history
Owner options
List your home for rent
$1,978/mo
Rent Zestimate®
Find your next renter with Zillow Rental Manager. Plus, with online applications, you can quickly screen prospective tenants – for free.
$1,978/mo
Rent Zestimate®
Refinance and save
Refinancing to a lower rate could help reduce your monthly payments and save thousands over the life of the loan.
Explore your selling options
Work with a Zillow partner agent
Leverage their expertise and Zillow's premium Showcase listings to get your home seen by more buyers.
Get startedList with your own agent
Get your home in front of millions of buyers by listing it on Zillow.
Learn how to do itSell it yourself
Take full control of how buyers see your home on Zillow by listing For Sale by Owner (FSBO).
List your homeWhat's special
Zillow last checked:
Listing updated:
Listed by:
Lucy Feicht 314-603-2114,
Lou Realty Group
Bought with:
Andy M Boyd, 2013038847
Keller Williams Realty St. Louis
Source: MARIS,MLS#: 26007275 Originating MLS: St. Louis Association of REALTORS
Originating MLS: St. Louis Association of REALTORSFacts & features
Interior
Bedrooms & bathrooms
- Bedrooms: 3
- Bathrooms: 1
- Full bathrooms: 1
- Main level bathrooms: 1
- Main level bedrooms: 3
Bedroom
- Features: Floor Covering: Luxury Vinyl Plank
- Level: Main
Bedroom 2
- Features: Floor Covering: Luxury Vinyl Plank
- Level: Main
Bedroom 3
- Features: Floor Covering: Luxury Vinyl Plank
- Level: Main
Bathroom
- Features: Floor Covering: Luxury Vinyl Plank
- Level: Main
Kitchen
- Features: Floor Covering: Luxury Vinyl Plank
- Level: Main
Laundry
- Features: Floor Covering: Luxury Vinyl Plank
- Level: Main
Living room
- Features: Floor Covering: Luxury Vinyl Plank
- Level: Main
Heating
- Forced Air, Natural Gas
Cooling
- Central Air, Electric
Appliances
- Included: Stainless Steel Appliance(s), Dishwasher, Dryer, Microwave, Free-Standing Electric Range, Refrigerator, Free-Standing Refrigerator, Washer
- Laundry: Laundry Room, Main Level
Features
- Ceiling Fan(s), Custom Cabinetry, Eat-in Kitchen, Kitchen/Dining Room Combo, Open Floorplan, Recessed Lighting, Separate Dining, Shower, Storage, Tub
- Flooring: Luxury Vinyl
- Doors: Panel Door(s)
- Has basement: No
- Has fireplace: No
Interior area
- Total structure area: 1,313
- Total interior livable area: 1,313 sqft
- Finished area above ground: 1,313
- Finished area below ground: 0
Property
Parking
- Total spaces: 1
- Parking features: Garage, Garage Door Opener, Garage Faces Front, Off Street, On Street
- Attached garage spaces: 1
- Has uncovered spaces: Yes
Features
- Levels: One
- Patio & porch: Covered, Front Porch, Patio
- Exterior features: Private Yard, Storage
- Fencing: Privacy,Vinyl
Lot
- Size: 6,120 Square Feet
- Dimensions: 60 x 102 x 60 x 102
- Features: Level
Details
- Parcel number: 25J231013
- Special conditions: Standard
Construction
Type & style
- Home type: SingleFamily
- Architectural style: Traditional
- Property subtype: Single Family Residence
Materials
- Vinyl Siding, Wood Siding
Condition
- Year built: 1952
Utilities & green energy
- Electric: Ameren
- Sewer: Public Sewer
- Water: Public
- Utilities for property: Cable Connected, Electricity Connected, Natural Gas Connected, Sewer Connected, Water Connected
Community & HOA
Community
- Subdivision: Gardenville Hills
HOA
- Has HOA: No
Location
- Region: Saint Louis
Financial & listing details
- Tax assessed value: $223,400
- Annual tax amount: $2,762
- Date on market: 2/11/2026
- Cumulative days on market: 6 days
- Listing terms: Cash,Conventional,FHA,VA Loan
- Electric utility on property: Yes
Price history
| Date | Event | Price |
|---|---|---|
| 4/16/2026 | Listing removed | $2,000$2/sqft |
Source: Zillow Rentals Report a problem | ||
| 4/15/2026 | Listed for rent | $2,000$2/sqft |
Source: Zillow Rentals Report a problem | ||
| 3/27/2026 | Sold | -- |
Source:  MARIS #26007275 Report a problem MARIS #26007275 Report a problem | ||
| 3/11/2026 | Pending sale | $249,900$190/sqft |
Source: MARIS #26007275 Report a problem | ||
| 3/6/2026 | Listed for sale | $249,900$190/sqft |
Source: MARIS #26007275 Report a problem | ||
| 2/14/2026 | Pending sale | $249,900$190/sqft |
Source: MARIS #26007275 Report a problem | ||
| 2/11/2026 | Listed for sale | $249,900+13.6%$190/sqft |
Source: MARIS #26007275 Report a problem | ||
| 11/14/2023 | Sold | -- |
Source: MARIS #23058043 Report a problem | ||
| 10/14/2023 | Contingent | $219,900$167/sqft |
Source: MARIS #23058043 Report a problem | ||
| 10/11/2023 | Listed for sale | $219,900$167/sqft |
Source: MARIS #23058043 Report a problem | ||
| 4/24/2023 | Sold | -- |
Source: Public Record Report a problem | ||
| 4/9/2001 | Sold | -- |
Source: Public Record Report a problem | ||
Public tax history
| Year | Property taxes | Tax assessment |
|---|---|---|
| 2025 | $3,147 +14% | $42,440 +24.9% |
| 2024 | $2,762 +15.3% | $33,970 +11.6% |
| 2023 | $2,396 -4.9% | $30,440 +10.9% |
| 2022 | $2,519 +9.5% | $27,440 |
| 2021 | $2,299 +10.4% | $27,440 +18.5% |
| 2020 | $2,082 +14.8% | $23,160 |
| 2019 | $1,813 | $23,160 +29.9% |
| 2018 | $1,813 | $17,830 |
| 2017 | $1,813 +0.6% | $17,830 +4% |
| 2016 | $1,802 +10.5% | $17,140 |
| 2015 | $1,631 | $17,140 -12.1% |
| 2014 | $1,631 -12.7% | $19,500 |
| 2013 | $1,868 | $19,500 +6.5% |
| 2012 | -- | $18,310 |
| 2011 | -- | $18,310 -9.8% |
| 2010 | $1,693 +7.4% | $20,310 |
| 2009 | $1,577 -13.4% | $20,310 -18.6% |
| 2008 | $1,821 +14% | $24,950 |
| 2007 | $1,598 | $24,950 +27.2% |
| 2006 | $1,598 -0.2% | $19,610 |
| 2005 | $1,601 | $19,610 +29% |
| 2003 | -- | $15,200 +4.5% |
| 2002 | $1,084 +20.7% | $14,540 |
| 2001 | $898 | $14,540 |
Find assessor info on the county website
Neighborhood: 63123
Nearby homes
- $--2 bd1 ba1.3k sqft6325 Sheppard Dr, Saint Louis, MO 63123Sold
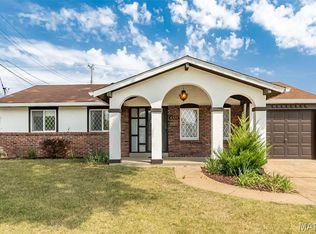
- $--3 bd1 ba1.4k sqft6317 Sheppard Dr, Saint Louis, MO 63123Sold

- $202,0003 bd1 ba962 sqft6313 Sheppard Dr, Saint Louis, MO 63123Off Market

- $193,0003 bd1 ba1.2k sqft6329 Sheppard Dr, Saint Louis, MO 63123Off Market
- $--3 bd1 ba1k sqft6320 Sheppard Dr, Saint Louis, MO 63123Sold
- $189,2002 bd1 ba988 sqft6308 Sheppard Dr, Saint Louis, MO 63123Off Market
- $--4 bd1 ba1.6k sqft6309 Sheppard Dr, Saint Louis, MO 63123Sold
- $--3 bd1 ba936 sqft6333 Sheppard Dr, Saint Louis, MO 63123Sold
Nearby schools
GreatSchools rating
- NAMesnier Primary SchoolGrades: PK-2Distance: 0.7 mi
- 7/10Rogers Middle SchoolGrades: 6-8Distance: 1.1 mi
- 4/10Affton High SchoolGrades: 9-12Distance: 0.1 mi
Schools provided by the listing agent
- Elementary: Mesnier Primary School
- Middle: Rogers Middle
- High: Affton High
Source: MARIS. This data may not be complete. We recommend contacting the local school district to confirm school assignments for this home.
Get a cash offer in 3 minutes
Find out how much your home could sell for in as little as 3 minutes with a no-obligation cash offer.
Estimated market value
$262,500
Get a cash offer in 3 minutes
Find out how much your home could sell for in as little as 3 minutes with a no-obligation cash offer.
Estimated market value
$262,500
- Missouri
- Saint Louis County
- Affton
- 63123
- 6321 Sheppard Dr
Nearby cities
Nearby zip codes
Other Affton Topics
