Welcome to 6333 Sheppard — the perfect blend of comfort, style, and space! ??
This charming 3-bedroom, 1-bath ranch has everything you need and more. Sitting on a generously sized lot, you'll love the expansive front and back yards — ideal for outdoor entertaining, gardening, or simply relaxing in your own private retreat. Step inside to discover a thoughtfully updated interior featuring a brand-new AC, newer sewer liner, and spacious bedrooms filled with natural light. The kitchen shines with high-end finishes and modern upgrades, offering both beauty and function for your everyday living. Located just minutes from 9 Mile Garden and the beloved Grant’s Farm, you'll enjoy convenient access to local favorites, parks, and community events. Whether you're a first-time buyer or looking to downsize without compromise, 6333 Sheppard is ready to welcome you home.
Closed
Listed by: Worth Clark Realty • Brandi Jo Zirkelbach • Contact: 573-305-5334
Bought with: STL Rental Services and Sales
Price Unknown
6333 Sheppard Dr, Saint Louis, MO 63123
3beds
936sqft
Single Family Residence
Built in 1952
7,034 Square Feet Lot
$221,600 Zestimate®
$--/sqft
$1,752 Estimated rent
Home value
$221,600
$211,000 - $233,000
$1,752/mo
Zestimate® history
Owner options
List your home for rent
$1,752/mo
Rent Zestimate®
Find your next renter with Zillow Rental Manager. Plus, with online applications, you can quickly screen prospective tenants – for free.
$1,752/mo
Rent Zestimate®
Refinance and save
Refinancing to a lower rate could help reduce your monthly payments and save thousands over the life of the loan.
Explore your selling options
Work with a Zillow partner agent
Leverage their expertise and Zillow's premium Showcase listings to get your home seen by more buyers.
Get startedList with your own agent
Get your home in front of millions of buyers by listing it on Zillow.
Learn how to do itSell it yourself
Take full control of how buyers see your home on Zillow by listing For Sale by Owner (FSBO).
List your homeWhat's special
Brand-new acPrivate retreatGenerously sized lotHigh-end finishesModern upgradesThoughtfully updated interior
Zillow last checked:
Listing updated:
Listed by:
Brandi Jo Zirkelbach 573-305-5334,
Worth Clark Realty,
Ally M Cooper 314-974-1122,
Worth Clark Realty
Bought with:
Mimi Mackey Hollrah, 2011021087
STL Rental Services and Sales
Source: MARIS,MLS#: 25047016 Originating MLS: St. Louis Association of REALTORS
Originating MLS: St. Louis Association of REALTORSFacts & features
Interior
Bedrooms & bathrooms
- Bedrooms: 3
- Bathrooms: 1
- Full bathrooms: 1
- Main level bathrooms: 1
- Main level bedrooms: 3
Bedroom
- Level: Main
- Area: 121
- Dimensions: 11x11
Bedroom 2
- Level: Main
- Area: 110
- Dimensions: 11x10
Bedroom 3
- Level: Main
- Area: 72
- Dimensions: 9x8
Bathroom
- Level: Main
Dining room
- Level: Main
- Area: 108
- Dimensions: 12x9
Kitchen
- Level: Main
- Area: 120
- Dimensions: 12x10
Living room
- Level: Main
- Area: 204
- Dimensions: 17x12
Heating
- Forced Air, Natural Gas
Cooling
- Central Air, Electric
Appliances
- Included: Stainless Steel Appliance(s), Electric Cooktop, Dishwasher, Disposal, Dryer, Microwave, Refrigerator, Washer
Features
- Custom Cabinetry, Dining/Living Room Combo, High Speed Internet, Open Floorplan, Solid Surface Countertop(s)
- Flooring: Hardwood
- Windows: Window Treatments
- Basement: None
- Has fireplace: No
- Fireplace features: None
Interior area
- Total structure area: 936
- Total interior livable area: 936 sqft
- Finished area above ground: 936
Property
Parking
- Total spaces: 1
- Parking features: Attached, Garage
- Attached garage spaces: 1
Features
- Levels: One
- Patio & porch: Patio
- Fencing: Fenced
Lot
- Size: 7,034 Square Feet
- Dimensions: 104 x 131 x 102 x 48
- Features: Adjoins Government Land, Near Public Transit
Details
- Additional structures: Garage(s)
- Parcel number: 25J231057
Construction
Type & style
- Home type: SingleFamily
- Architectural style: Bungalow
- Property subtype: Single Family Residence
Materials
- Aluminum Siding
Condition
- Year built: 1952
Details
- Warranty included: Yes
Utilities & green energy
- Sewer: Public Sewer
- Water: Public
- Utilities for property: Electricity Connected, Natural Gas Connected
Community & HOA
Community
- Security: Smoke Detector(s)
- Subdivision: Gardenville Hills
HOA
- Has HOA: No
Location
- Region: Saint Louis
Financial & listing details
- Tax assessed value: $177,900
- Annual tax amount: $2,269
- Date on market: 7/23/2025
- Cumulative days on market: 7 days
- Listing terms: Cash,Conventional,FHA,VA Loan
- Ownership: Private
- Electric utility on property: Yes
- Road surface type: Concrete
Price history
| Date | Event | Price |
|---|---|---|
| 8/27/2025 | Sold | -- |
Source:  MARIS #25047016 Report a problem MARIS #25047016 Report a problem | ||
| 7/31/2025 | Pending sale | $215,000$230/sqft |
Source: MARIS #25047016 Report a problem | ||
| 7/29/2025 | Contingent | $215,000$230/sqft |
Source: MARIS #25047016 Report a problem | ||
| 7/23/2025 | Listed for sale | $215,000$230/sqft |
Source: MARIS #25047016 Report a problem | ||
| 8/12/2021 | Sold | -- |
Source: MARIS #21050374 Report a problem | ||
| 3/24/2021 | Listing removed | -- |
Source: Owner Report a problem | ||
| 8/8/2019 | Listing removed | $1,350$1/sqft |
Source: Owner Report a problem | ||
| 7/30/2019 | Listed for rent | $1,350$1/sqft |
Source: Owner Report a problem | ||
| 9/20/2006 | Sold | -- |
Source: Public Record Report a problem | ||
Public tax history
| Year | Property taxes | Tax assessment |
|---|---|---|
| 2025 | $2,512 +10.7% | $33,800 +21.4% |
| 2024 | $2,269 +3.4% | $27,850 |
| 2023 | $2,194 +0.2% | $27,850 +17% |
| 2022 | $2,189 +9.5% | $23,810 |
| 2021 | $1,999 +2% | $23,810 +9.4% |
| 2020 | $1,959 +16.2% | $21,770 |
| 2019 | $1,686 | $21,770 +31.5% |
| 2018 | $1,686 | $16,560 |
| 2017 | $1,686 +0.6% | $16,560 +12.2% |
| 2016 | $1,676 +19% | $14,760 |
| 2015 | $1,409 | $14,760 -11.9% |
| 2014 | $1,409 -12.5% | $16,760 |
| 2013 | $1,610 | $16,760 +3.8% |
| 2012 | -- | $16,150 |
| 2011 | -- | $16,150 -20.5% |
| 2010 | $1,693 +7.4% | $20,310 |
| 2009 | $1,577 -6.4% | $20,310 -12% |
| 2008 | $1,685 +22.6% | $23,090 |
| 2007 | $1,374 | $23,090 +36.9% |
| 2006 | $1,374 -0.2% | $16,870 |
| 2005 | $1,377 | $16,870 +25.5% |
| 2003 | -- | $13,440 +11% |
| 2002 | $908 +5.1% | $12,110 |
| 2001 | $863 | $12,110 |
Find assessor info on the county website
Neighborhood: 63123
Nearby homes
- $186,6003 bd1 ba1.2k sqft6329 Sheppard Dr, Saint Louis, MO 63123Off Market
- $220,7003 bd1 ba912 sqft6337 Sheppard Dr, Saint Louis, MO 63123Off Market
- $--2 bd1 ba1.3k sqft6325 Sheppard Dr, Saint Louis, MO 63123Sold
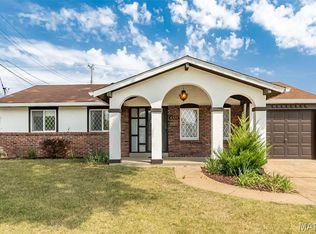
- $221,9003 bd1 ba1k sqft8501 Valdes Dr, Saint Louis, MO 63123Off Market
- $189,8003 bd1 ba1.3k sqft6328 Sheppard Dr, Saint Louis, MO 63123Off Market
- $--3 bd1 ba1.3k sqft6321 Sheppard Dr, Saint Louis, MO 63123Sold
- $167,9002 bd1 ba1k sqft8505 Valdes Dr, Saint Louis, MO 63123Off Market
- $--3 bd1 ba1k sqft6320 Sheppard Dr, Saint Louis, MO 63123Sold
Nearby schools
GreatSchools rating
- NAMesnier Primary SchoolGrades: PK-2Distance: 0.7 mi
- 7/10Rogers Middle SchoolGrades: 6-8Distance: 1.1 mi
- 4/10Affton High SchoolGrades: 9-12Distance: 0.1 mi
Schools provided by the listing agent
- Elementary: Gotsch/Mesnier
- Middle: Rogers Middle
- High: Affton High
Source: MARIS. This data may not be complete. We recommend contacting the local school district to confirm school assignments for this home.
Get a cash offer in 3 minutes
Find out how much your home could sell for in as little as 3 minutes with a no-obligation cash offer.
Estimated market value
$221,600
Get a cash offer in 3 minutes
Find out how much your home could sell for in as little as 3 minutes with a no-obligation cash offer.
Estimated market value
$221,600
- Missouri
- Saint Louis County
- Affton
- 63123
- 6333 Sheppard Dr
Nearby cities
Nearby zip codes
Other Affton Topics
