
New home community by SEDA. This is a floorplan that can be built. This quaint community features 39 homesites and is very private with large 60' homesites and big backyards, luxurious features such as 9'+ ceilings, welcoming front porch sidelights at the front door, 42'' upper kitchen cabinets, granite kitchen countertops, Quartz countertops in the bathrooms, and low-maintenance James Hardie™ Statement Collection™ siding on ALL sides. This Brisbane II floorplan features 4 bedrooms, 2.5 bath with 2,498 square feet. This open-concept floorplan features a formal dining that leads into the Kitchen. A large gathering room with a built in recess for entertaining. The Owner's suite is on the first floor with all other bedrooms on the second floor along with an oversized recreation room. This rendering is a conceptual drawing only and is not meant to represent the actual exterior colors.
Active
$387,900
6321 WESTON WOODS Drive #0039, Jacksonville, FL 32222
4beds
2,498sqft
Single Family Residence
Built in 2025
-- sqft lot
$387,400 Zestimate®
$155/sqft
$54/mo HOA
What's special
Oversized recreation roomBig backyardsOpen-concept floorplanFormal diningGranite kitchen countertops
- 296 days
- 49
- 4
Zillow last checked:
Listing updated:
Listed by:
LARRY LANIER 904-753-7996,
MONOGRAM REALTY INC 904-753-7996
Source: realMLS,MLS#: 2117335
Facts & features
Interior
Bedrooms & bathrooms
- Bedrooms: 4
- Bathrooms: 3
- Full bathrooms: 2
- 1/2 bathrooms: 1
Heating
- Central
Cooling
- Central Air
Appliances
- Included: Dishwasher, Disposal, Electric Oven, Electric Range
- Laundry: Electric Dryer Hookup, Washer Hookup
Features
- Built-in Features, Entrance Foyer, Kitchen Island, Open Floorplan, Pantry, Primary Bathroom - Shower No Tub, Master Downstairs, Walk-In Closet(s)
- Flooring: Carpet, Tile
Interior area
- Total interior livable area: 2,498 sqft
Property
Parking
- Total spaces: 2
- Parking features: Attached, Garage
- Attached garage spaces: 2
Features
- Stories: 2
Lot
- Features: Cleared, Sprinklers In Front, Sprinklers In Rear
Details
- Parcel number: 0151930205
Construction
Type & style
- Home type: SingleFamily
- Property subtype: Single Family Residence
Materials
- Fiber Cement
- Roof: Shingle
Condition
- To Be Built
- New construction: Yes
- Year built: 2025
Utilities & green energy
- Sewer: Public Sewer
- Water: Public
- Utilities for property: Cable Available
Community & HOA
Community
- Subdivision: Weston Woods
HOA
- Has HOA: Yes
- HOA fee: $650 annually
Location
- Region: Jacksonville
Financial & listing details
- Price per square foot: $155/sqft
- Date on market: 11/11/2025
- Listing terms: Cash,Conventional,FHA,VA Loan
- Road surface type: Asphalt
Estimated market value
$387,400
$368,000 - $407,000
$2,801/mo
Price history
| Date | Event | Price |
|---|---|---|
| 8/26/2026 | Price change | $387,900-2.9%$155/sqft |
Source:  realMLS #2117335 Report a problem realMLS #2117335 Report a problem | ||
| 11/11/2025 | Listed for sale | $399,500-3.4%$160/sqft |
Source: realMLS #2117335 Report a problem | ||
| 10/29/2025 | Listing removed | $413,500$166/sqft |
Source: realMLS #2086674 Report a problem | ||
| 10/21/2025 | Price change | $413,500+5.5%$166/sqft |
Source: realMLS #2086674 Report a problem | ||
| 5/9/2025 | Listed for sale | $391,900$157/sqft |
Source: realMLS #2086674 Report a problem | ||
Public tax history
Tax history is unavailable.
Monthly payment
Est. payment
Payment breakdown
Explore the cost of this home by adjusting the details. Changes won't be saved.Climate risks
Neighborhood: Jacksonville Heights South
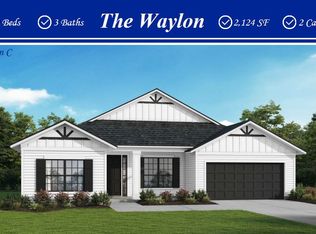
- from $372,9004 bd3 ba2.1k sqftWaylon Plan, Weston Woods, Jacksonville, FL 32222New Construction
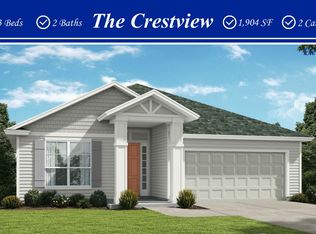
- from $347,5004 bd2 ba1.9k sqftCrestview Plan, Weston Woods, Jacksonville, FL 32222New Construction
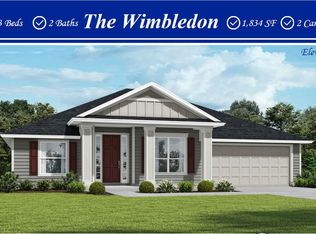
- from $347,5004 bd2 ba1.8k sqftWimbledon Plan, Weston Woods, Jacksonville, FL 32222New Construction
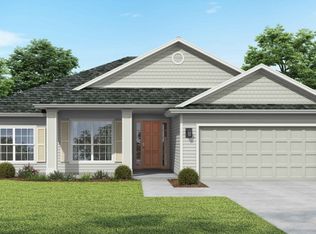
- from $366,5004 bd2 ba2k sqftGreenwood Plan, Weston Woods, Jacksonville, FL 32222New Construction
Similar homes
- from $387,9004 bd3 ba2.4k sqftBrisbane II Plan, Weston Woods, Jacksonville, FL 32222New Construction
 SEDA New Homes
 - from $366,5004 bd2 ba2k sqftGreenwood Plan, Weston Woods, Jacksonville, FL 32222New ConstructionSEDA New Homes
- from $372,9004 bd3 ba2.1k sqftWaylon Plan, Weston Woods, Jacksonville, FL 32222New ConstructionSEDA New Homes
- from $347,5004 bd2 ba1.8k sqftWimbledon Plan, Weston Woods, Jacksonville, FL 32222New ConstructionSEDA New Homes
