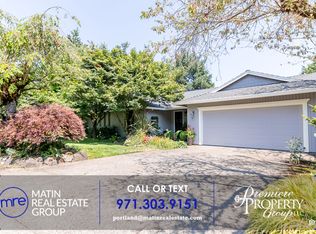
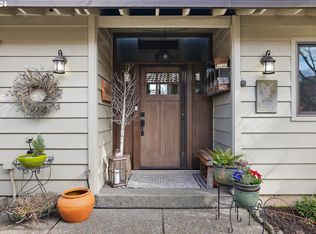
Nestled at the end of a peaceful cul-de-sac, this thoughtfully updated home offers exceptional privacy, and serene surroundings. On the market for the first time in 25 years, this meticulously maintained home blends comfort with timeless charm, perfect for everyday living and effortless entertaining. Enjoy year-round comfort and peace of mind with a new roof, furnace, and A/C system. The curb appeal shines with a newly custom oversized wood front door, updated front porch, freshly painted interior and exterior, and new carpeting in the family room, stairs, and upper level. Refinished original oak floors bring timeless warmth to the living spaces. The spacious kitchen is equipped with a 6-burner gas cooktop, new built-in oven, dishwasher, garbage disposal, motion-sensor faucet. The kitchen flows seamlessly into the family room with a cozy gas fireplace, overlooking an expansive patio ideal for hosting guests. Coved ceilings, abundant natural light, and a second fireplace make the formal living room both inviting and versatile. Privacy doors offer flexible use of space for gatherings or quiet moments. Wake up to stunning views of Mt. Hood, Mt. Adams, and Mt. Scott from the spacious primary suite, featuring an oversized soaking tub, separate shower, and dual walk-in closets, blending everyday comfort with indulgence. An attached ADU on the main level offers a private entrance and is perfect for multi-generational living, guest accommodations, or use as a second primary suite. It includes a full bathroom, compact kitchenette setup, and tranquil views of the pond and waterfall. The fully fenced yard includes a lower-level garden, updated irrigation system with new controller, ambient night lighting, and space for relaxing campfires beneath the evergreens. The professionally landscaped and maintained garden completes this private outdoor oasis.
Sold
$1,055,000
6322 Pony Ct, West Linn, OR 97068
5beds
3,736sqft
Residential, Single Family Residence
Built in 1978
0.28 Acres Lot
$1,055,500 Zestimate®
$282/sqft
$4,878 Estimated rent
Home value
$1,055,500
$992,000 - $1.13M
$4,878/mo
Zestimate® history
Owner options
List your home for rent
$4,878/mo
Rent Zestimate®
Find your next renter with Zillow Rental Manager. Plus, with online applications, you can quickly screen prospective tenants – for free.
$4,878/mo
Rent Zestimate®
Refinance and save
$5,190/mo
Est. payment
Refinancing to a lower rate could help reduce your monthly payments and save thousands over the life of the loan.
$5,190/mo
Est. payment
Explore your selling options
Work with a Zillow partner agent
Leverage their expertise and Zillow's premium Showcase listings to get your home seen by more buyers.
Get startedList with your own agent
Get your home in front of millions of buyers by listing it on Zillow.
Learn how to do itSell it yourself
Take full control of how buyers see your home on Zillow by listing For Sale by Owner (FSBO).
List your homeWhat's special
Cozy gas fireplaceFully fenced yardLower-level gardenExceptional privacyPeaceful cul-de-sacDual walk-in closetsMotion-sensor faucet
Zillow last checked:
Listing updated:
Listed by:
Donna Johnson 541-908-0945,
Cascade Hasson Sotheby's International Realty,
Lauren Hasson 503-348-0536,
Cascade Hasson Sotheby's International Realty
Bought with:
Sarah Ruffner, 200901031
Where, Inc
Source: RMLS (OR),MLS#: 159982906
Facts & features
Interior
Bedrooms & bathrooms
- Bedrooms: 5
- Bathrooms: 4
- Full bathrooms: 3
- Partial bathrooms: 1
- Main level bathrooms: 2
Rooms
- Room types: Bedroom 4, Bedroom 5, Bonus Room, Bedroom 2, Bedroom 3, Dining Room, Family Room, Kitchen, Living Room, Primary Bedroom
Primary bedroom
- Features: Closet, Soaking Tub, Suite, Walkin Shower, Wallto Wall Carpet
- Level: Upper
- Area: 221
- Dimensions: 17 x 13
Bedroom 2
- Features: Closet, Wallto Wall Carpet
- Level: Upper
- Area: 120
- Dimensions: 12 x 10
Bedroom 3
- Features: Closet, Wallto Wall Carpet
- Level: Upper
- Area: 120
- Dimensions: 12 x 10
Bedroom 4
- Features: Closet, Wallto Wall Carpet
- Level: Upper
- Area: 192
- Dimensions: 16 x 12
Bedroom 5
- Features: French Doors, Updated Remodeled, Flex Room, Vaulted Ceiling
- Level: Main
- Area: 364
- Dimensions: 28 x 13
Dining room
- Features: Balcony, Formal, French Doors, Hardwood Floors, Updated Remodeled
- Level: Main
- Area: 120
- Dimensions: 12 x 10
Family room
- Features: Bookcases, Builtin Features, Fireplace, Updated Remodeled
- Level: Main
- Area: 272
- Dimensions: 17 x 16
Kitchen
- Features: Builtin Features, Cook Island, Eat Bar, Eating Area, Gas Appliances, Gourmet Kitchen, Kitchen Dining Room Combo, Microwave, Builtin Oven, Free Standing Refrigerator, Tile Floor
- Level: Main
- Area: 240
- Width: 12
Living room
- Features: Fireplace, Hardwood Floors, Updated Remodeled
- Level: Main
- Area: 224
- Dimensions: 16 x 14
Heating
- Forced Air, Fireplace(s)
Cooling
- Central Air
Appliances
- Included: Built-In Range, Cooktop, Dishwasher, Down Draft, ENERGY STAR Qualified Appliances, Free-Standing Refrigerator, Gas Appliances, Instant Hot Water, Microwave, Washer/Dryer, Built In Oven, Gas Water Heater
- Laundry: Laundry Room
Features
- Ceiling Fan(s), High Ceilings, Vaulted Ceiling(s), Closet, Updated Remodeled, Built-in Features, Balcony, Formal, Bookcases, Cook Island, Eat Bar, Eat-in Kitchen, Gourmet Kitchen, Kitchen Dining Room Combo, Soaking Tub, Suite, Walkin Shower, Tile
- Flooring: Hardwood, Tile, Wall to Wall Carpet, Wood
- Doors: French Doors
- Basement: Crawl Space
- Number of fireplaces: 2
- Fireplace features: Gas
Interior area
- Total structure area: 3,736
- Total interior livable area: 3,736 sqft
Property
Parking
- Total spaces: 2
- Parking features: Driveway, Attached
- Attached garage spaces: 2
- Has uncovered spaces: Yes
Accessibility
- Accessibility features: Garage On Main, Ground Level, Main Floor Bedroom Bath, Minimal Steps, Rollin Shower, Walkin Shower, Accessibility
Features
- Stories: 2
- Patio & porch: Patio
- Exterior features: Garden, Water Feature, Yard, Balcony
- Fencing: Fenced
Lot
- Size: 0.28 Acres
- Features: Cul-De-Sac, Level, SqFt 10000 to 14999
Details
- Additional structures: SeparateLivingQuartersApartmentAuxLivingUnit
- Parcel number: 00388850
- Other equipment: Air Cleaner
Construction
Type & style
- Home type: SingleFamily
- Architectural style: Dutch Colonial
- Property subtype: Residential, Single Family Residence
Materials
- Lap Siding, Wood Siding
- Roof: Composition
Condition
- Resale,Updated/Remodeled
- New construction: No
- Year built: 1978
Utilities & green energy
- Gas: Gas
- Sewer: Public Sewer
- Water: Public
Community & HOA
Community
- Security: Fire Sprinkler System
- Subdivision: Hidden Springs
HOA
- Has HOA: No
Location
- Region: West Linn
Financial & listing details
- Price per square foot: $282/sqft
- Tax assessed value: $704,513
- Annual tax amount: $8,553
- Date on market: 5/30/2025
- Cumulative days on market: 22 days
- Listing terms: Cash,Conventional,FHA,VA Loan
Price history
| Date | Event | Price |
|---|---|---|
| 7/18/2025 | Sold | $1,055,000-0.5%$282/sqft |
Source:  RMLS (OR) #159982906 Report a problem RMLS (OR) #159982906 Report a problem | ||
| 6/21/2025 | Pending sale | $1,060,000$284/sqft |
Source: RMLS (OR) #159982906 Report a problem | ||
| 5/30/2025 | Listed for sale | $1,060,000-11.7%$284/sqft |
Source: RMLS (OR) #159982906 Report a problem | ||
| 12/24/2024 | Listing removed | -- |
Source: Owner Report a problem | ||
| 9/12/2024 | Price change | $1,199,999-2%$321/sqft |
Source: Owner Report a problem | ||
| 9/2/2024 | Price change | $1,225,000-2%$328/sqft |
Source: Owner Report a problem | ||
| 7/17/2024 | Listed for sale | $1,250,000+284.6%$335/sqft |
Source: Owner Report a problem | ||
| 10/31/2000 | Sold | $325,000$87/sqft |
Source: Public Record Report a problem | ||
Public tax history
| Year | Property taxes | Tax assessment |
|---|---|---|
| 2025 | $8,886 +3.9% | $461,076 +3% |
| 2024 | $8,553 +2.8% | $447,647 +3% |
| 2023 | $8,317 +3% | $434,609 +3% |
| 2022 | $8,073 +9.4% | $421,951 +3% |
| 2021 | $7,383 +0.6% | $409,662 +3% |
| 2020 | $7,336 +4.4% | $397,731 +3% |
| 2019 | $7,027 +5.3% | $386,147 +3% |
| 2018 | $6,677 | $374,900 +3% |
| 2017 | $6,677 +7.6% | $363,981 +3% |
| 2016 | $6,207 | $353,380 +3% |
| 2015 | $6,207 +5.2% | $343,087 +3% |
| 2014 | $5,902 +11.5% | $333,094 +3% |
| 2013 | $5,295 +2.6% | $323,392 +3% |
| 2012 | $5,160 -0.8% | $313,973 +0.3% |
| 2011 | $5,202 -1% | $313,096 +3% |
| 2010 | $5,253 +0.7% | $303,977 +3% |
| 2009 | $5,215 +1.8% | $295,123 +3% |
| 2008 | $5,122 +2% | $286,527 +3% |
| 2007 | $5,020 +0.6% | $278,182 +3% |
| 2006 | $4,991 +7.7% | $270,080 +3% |
| 2005 | $4,634 +5.7% | $262,214 +3% |
| 2004 | $4,384 +8.2% | $254,577 +3% |
| 2003 | $4,050 +2.7% | $247,162 +3% |
| 2002 | $3,945 +3.4% | $239,963 +3% |
| 2001 | $3,816 +0.7% | $232,974 +3% |
| 2000 | $3,788 | $226,188 |
Find assessor info on the county website
Neighborhood: 97068
Nearby homes
- $745,8005 bd3 ba3.5k sqft6319 Pony Ct, West Linn, OR 97068Off Market
- $920,5004 bd3 ba3.9k sqft6312 Pony Ct, West Linn, OR 97068Off Market
- $356,7002 bd2 ba1.3k sqft6298 Preakness Dr, West Linn, OR 97068Off Market
- $629,0003 bd3 ba1.8k sqft6282 Preakness Dr, West Linn, OR 97068Sold
- $420,3003 bd2 ba1.8k sqft6280 Preakness Dr, West Linn, OR 97068Off Market
- $794,3003 bd3 ba2.8k sqft6311 Pony Ct, West Linn, OR 97068Off Market
- $707,1004 bd2 ba2.7k sqft2317 Pimlico Dr, West Linn, OR 97068Off Market
- $452,8003 bd2 ba1.6k sqft6280 Preakness Dr #14, West Linn, OR 97068Off Market
Nearby schools
GreatSchools rating
- 8/10Trillium Creek Primary SchoolGrades: PK-5Distance: 0.3 mi
- 8/10Rosemont Ridge Middle SchoolGrades: 6-8Distance: 0.5 mi
- 10/10West Linn High SchoolGrades: 9-12Distance: 1.6 mi
Schools provided by the listing agent
- Elementary: Trillium Creek
- Middle: Rosemont Ridge
- High: West Linn
Source: RMLS (OR). This data may not be complete. We recommend contacting the local school district to confirm school assignments for this home.
Get a cash offer in 3 minutes
Find out how much your home could sell for in as little as 3 minutes with a no-obligation cash offer.
Estimated market value
$1,055,500
Get a cash offer in 3 minutes
Find out how much your home could sell for in as little as 3 minutes with a no-obligation cash offer.
Estimated market value
$1,055,500
- Oregon
- Clackamas County
- West Linn
- 97068
- 6322 Pony Ct
Nearby cities
Nearby neighborhoods
Nearby zip codes
Other West Linn Topics
