Skip main navigation
New construction
  • $1,399,000

    6324 N 10TH Drive, Phoenix, AZ 85013

    4beds
    2,696sqft
    : 
    $8,345/mo
    Get pre-qualified
    Single Family Residence
    Built in 2024
    5,374 Square Feet Lot
    $-- Zestimate®
    $519/sqft
    $195/mo HOA

    What's special

    Open-concept living spaceSerene primary suiteCustom finishesSpacious closetThoughtfully designed layoutSpa-like bath
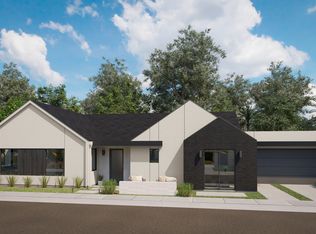
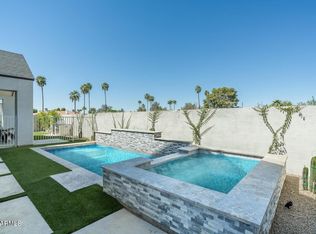
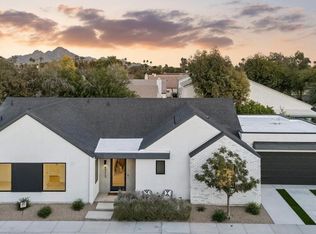
    Modern luxury with unmatched efficiency at Casa Azul. Featuring 4 spacious bedrooms and 3.5 baths, offering a thoughtfully designed layout with custom finishes. The open-concept living space flows seamlessly with a chef's kitchen with premium appliances and an oversized island perfect for entertaining. The serene primary suite offers a spa-like bath and spacious closet. Enjoy cleaner air and lower utility bills thanks to Energy Star and Indoor AirPlus certifications and construction that is 50% more energy efficient than the average new build. Located in a limited 12 home community by Blue Sky Homes, this residence combines sustainability, style and comfort in one exceptional package.
    78 days
    373
    20

    Zillow last checked:

    Listing updated:

    Listed by:

    Adam Bowman 602-330-4602,

    Compass,

    Brian C North 480-250-6687,

    Compass

    Source: ARMLS,MLS#: 7062518MLS Logo

      Facts & features

      Interior

      Bedrooms & bathrooms
      • Bedrooms: 4
      • Bathrooms: 4
      • Full bathrooms: 3
      • 1/2 bathrooms: 1
      Heating
      • Electric
      Cooling
      • Central Air, Ceiling Fan(s)
      Appliances
      • Included: Refrigerator, Built-in Microwave, Dishwasher, Disposal, Gas Range
      • Laundry: Engy Star (See Rmks)
      Features
      • Double Vanity, Master Downstairs, Eat-in Kitchen, Breakfast Bar, Vaulted Ceiling(s), Kitchen Island, Full Bth Master Bdrm, Separate Shwr & Tub
      • Flooring: Carpet, Tile, Wood
      • Windows: Low Emissivity Windows, Double Pane Windows, ENERGY STAR Qualified Windows
      • Has basement: No
      • Has fireplace: No
      Interior area
      • Total structure area: 2,696
      • Total interior livable area: 2,696 sqft

      Property

      Parking
      • Total spaces: 4
      • Parking features: Attached, Garage Door Opener, Direct Access, Electric Vehicle Charging Station(s)
      • Attached garage spaces: 2
      • Uncovered spaces: 2
      Features
      • Stories: 2
      • Patio & porch: Covered, Patio
      • Exterior features: Private Yard
      • Spa features: None
      • Fencing: Block,Wood
      Lot
      • Size: 5,374 Square Feet
      • Features: Sprinklers In Rear, Sprinklers In Front, Synthetic Grass Frnt, Synthetic Grass Back
      Details
      • Parcel number: 15626173

      Construction

      Type & style
      • Home type: SingleFamily
      • Architectural style: Other,Contemporary
      • Property subtype: Single Family Residence
      Materials
      • Stucco, Wood Frame, Painted
      • Roof: Composition
      Condition
      • New Construction
      • New construction: Yes
      • Year built: 2024
      Details
      • Builder name: Blue Sky Homes

      Utilities & green energy

      • Sewer: Public Sewer
      • Water: City Water
      Green energy
      • Energy efficient items: Energy Audit, Multi-Zones

      Community & HOA

      Community
      • Subdivision: CASA AZUL
      HOA
      • Has HOA: Yes
      • Services included: Other (See Remarks)
      • HOA fee: $195 monthly
      • HOA name: Casa Azul
      • HOA phone: 512-964-5474
      Location
      • Region: Phoenix

      Financial & listing details

      • Price per square foot: $519/sqft
      • Tax assessed value: $822,200
      • Annual tax amount: $5,747
      • Date on market: 6/17/2026
      • Cumulative days on market: 78 days
      • Listing terms: Owner May Carry,Cash,Conventional,Lease Option,VA Loan
      • Ownership: Fee Simple

        Estimated market value

        Not available

        Estimated sales range

        Not available

        Not available

        Price history

        DateEventPrice
        8/5/2026Listed for sale$1,399,000$519/sqft
        Source: ARMLS #7062518 Report a problem
        7/13/2026Listing removed$1,399,000$519/sqft
        Source: ARMLS #7033302 Report a problem
        5/26/2026Listed for sale$1,399,000-1.8%$519/sqft
        Source: ARMLS #7033302 Report a problem
        5/4/2026Price change$6,000-20%$2/sqft
        Source: ARMLS #7015071 Report a problem
        4/16/2026Listed for rent$7,500+15.4%$3/sqft
        Source: ARMLS #7015071 Report a problem
        6/30/2025Listing removed$1,425,000$529/sqft
        Source: Blue Sky Homes Report a problem
        1/8/2025Listing removed$6,500$2/sqft
        Source: ARMLS #6733937 Report a problem
        11/13/2024Price change$1,425,000-8.1%$529/sqft
        Source: ARMLS #6733625 Report a problem
        10/23/2024Price change$1,550,000+8.8%$575/sqft
        Source: ARMLS #6733625 Report a problem
        9/19/2024Listed for rent$6,500$2/sqft
        Source: ARMLS #6733937 Report a problem
        8/27/2024Price change$1,425,000-9.5%$529/sqft
        Source: ARMLS #6733625 Report a problem
        5/30/2024Listed for sale$1,575,000$584/sqft
        Source: Blue Sky Homes Report a problem

        Public tax history

        YearProperty taxesTax assessment
        2025$5,665 +269.9%$82,220 +291.8%
        2024$1,531 +1.8%$20,985 +82.1%
        2023$1,504 +2%$11,521 -42.3%
        2022$1,476 $19,950 +313.3%
        2021-- $4,827
        Find assessor info on the county website

        Monthly payment

        Est. payment

        Payment breakdown

        Explore the cost of this home by adjusting the details. Changes won't be saved.
        All calculations are estimates and provided by Zillow, Inc. for informational purposes only. Actual amounts may vary.
        HOA fees may include property taxes on listings classified as Co-Ops. Contact the listing agent and/or owner for fee details.
        See how much you could borrow to make a competitive offer.

        Climate risks

        Neighborhood: Alhambra

        Getting around

        39 / 100
        Car-Dependent
        43 / 100
        Some Transit
        61 / 100
        Bikeable

        Nearby schools

        GreatSchools rating
        Schools provided by the listing agent
        • Elementary: Washington Elementary School
        • Middle: Washington Elementary School
        • High: Glendale High School
        • District: Washington Elementary School District

        Source: ARMLS. This data may not be complete. We recommend contacting the local school district to confirm school assignments for this home.

        A local agent can set up tours, give advice and negotiate with sellers.

        Browse local experts