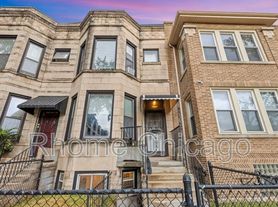

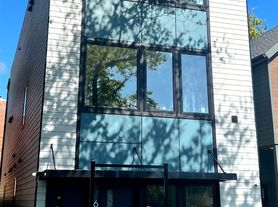
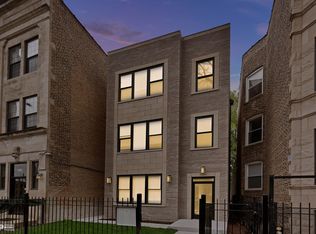
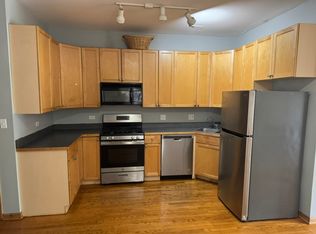
Welcome to 6324 South Evans Avenue, Unit 2, an elegantly designed one-story home located in Chicago, Illinois, United States. Spread across a spacious 1250 square feet, this exquisite property facilitates comfortable living with its encompassing layout of 2 bathrooms, complete with bath and shower, and 3 generous-sized bedrooms. The open floor plan introduces an expansive living area punctuated by a fully-equipped kitchen featuring a stove, oven, microwave, dishwasher, and a fridge-freezer combo. A welcoming balcony extends the living space, offering an appealing setting for outdoor enjoyment. The property is drenched in the conveniences of city living by being strategically located near several essential places. Quality healthcare services are right at your doorstep with "UChicago Medicine," "UChicago Medicine Comer Children's Hospital Hyde Park," and "UChicago Medicine Mitchell Hospital Hyde Park" in close vicinity. For those pursuing higher education or employment opportunities, "The University of Chicago" and "University of Chicago: Hyde Park" campuses are nearby. This charming property, with its convenient location and well-appointed interior spaces, presents a seamless blend of comfort and practicality.
Tenant is responsible for gas, electric, and wifi
Owner pays water, sewage, and trash
$350/adult move in fee instead of security deposit
Apartment for rent
Apartment
Available now
Cats, dogs OK
Air conditioner, central air
In unit laundry
Off street parking
What's special
Open floor planElegantly designed one-story home
- 94 days |
- -- |
- -- |
Zillow last checked:
Listing updated:
Learn more about the building:
Travel times

Let’s turn your rent into credit progress
Build credit history with every on-time payment and get credit for the payment you’re already making.
Facts & features
Interior
Bedrooms & bathrooms
- Bedrooms: 3
- Bathrooms: 2
- Full bathrooms: 2
Cooling
- Air Conditioner, Central Air
Appliances
- Included: Dryer, Washer
- Laundry: In Unit
Features
- Flooring: Hardwood, Tile
Interior area
- Total interior livable area: 1,250 sqft
Video & virtual tour
Property
Parking
- Parking features: Off Street
- Details: Contact manager
Construction
Type & style
- Home type: Apartment
- Property subtype: Apartment
Utilities & green energy
- Utilities for property: Garbage, Sewage, Water
Building
Management
- Pets allowed: Yes
Community & HOA
Location
- Region: Chicago
Financial & listing details
- Lease term: 1 Year
Price history
| Date | Event | Price |
|---|---|---|
| 8/10/2026 | Price change | $2,395-4%$2/sqft |
Source: Zillow Rentals Report a problem | ||
| 7/21/2026 | Listed for rent | $2,495+8.5%$2/sqft |
Source: Zillow Rentals Report a problem | ||
| 4/19/2024 | Listing removed | -- |
Source: Zillow Rentals Report a problem | ||
| 1/31/2024 | Price change | $2,300-4.2%$2/sqft |
Source: Zillow Rentals Report a problem | ||
| 12/22/2023 | Listed for rent | $2,400$2/sqft |
Source: MRED as distributed by MLS GRID #11950145 Report a problem | ||