Nestled behind the private gates of The Bluffs, this exceptional custom estate offers over 4,170 square feet of thoughtfully designed living space, breathtaking mountain views, and a rare four-wing floor plan that provides both privacy and comfort for family and guests alike.
Featuring 4 bedrooms, 4.5 bathrooms, a dedicated office, formal dining room, living/music room, family room, expansive game room, and chef's kitchen, this home was designed for luxurious everyday living and effortless entertaining. Every bedroom includes an en-suite or adjoining bath, generous walk-in closet, and separation from neighboring rooms for enhanced privacy.
The North Wing is anchored by the impressive primary suite, complete with dual dressing areas, separate walk-in closets, built-in laundry hampers, and a spa-inspired bathroom featuring a double walk-in shower. A private guest suite with its own en-suite bath completes this wing.
The West Wing showcases spectacular views from the office, foyer, formal dining room, and elegant living/music room overlooking the central courtyard.
The South Wing centers around a chef's kitchen equipped with a Sub-Zero refrigerator, double ovens, farmhouse copper sink, built-in cooktop with concealed vent system, reverse-osmosis alkaline water system, and abundant storage. This wing also includes a vaulted pantry, spacious laundry room, powder room, and two additional bedrooms connected by a Jack-and-Jill bathroom.
The East Wing serves as the home's entertainment destination, featuring a vaulted family room with a dramatic floor-to-ceiling rock fireplace and an expansive game room complete with wet bar, mini refrigerator, and full bathroom.
Outside, the resort-style backyard offers a pool and spa surrounded by mature landscaping, while multiple outdoor living spaces invite year-round enjoyment. Mature citrus trees—including lemon, orange, lime, and fig—add charm and character to the property.
Built by premier contractor Michael Tucker, this residence was constructed with exceptional attention to detail and includes CAT5e wiring throughout, security cameras, alarm system, two HVAC systems with air purification, dual water heaters, whole-house water softener, attic storage access, and conduit infrastructure for future technology upgrades.
Located on the quiet eastern side of Yuma within one of the city's most desirable gated communities, residents enjoy beautifully maintained common areas, neighborhood security, and convenient access to schools, shopping, and Arizona Western College.
This is more than a home—it's a private estate designed for comfortable luxury, entertaining, and multigenerational living.
For sale by owner
$899,000
6325 E Telegraph St, Yuma, AZ 85365
4beds
4,172sqft
SingleFamily
Built in 2004
0.46 Acres Lot
$-- Zestimate®
$215/sqft
$200/mo HOA
What's special
Farmhouse copper sinkReverse-osmosis alkaline water systemCentral courtyardBreathtaking mountain viewsDouble ovensSub-zero refrigeratorDedicated office
- 107 days
- 624
- 17
Listed by:
Property Owner (928) 246-6370
Facts & features
Interior
Bedrooms & bathrooms
- Bedrooms: 4
- Bathrooms: 5
- Full bathrooms: 4
- 1/2 bathrooms: 1
Heating
- Forced air, Heat pump, Electric, Gas
Cooling
- Central
Appliances
- Included: Dishwasher, Dryer, Freezer, Garbage disposal, Microwave, Range / Oven, Refrigerator, Washer
Features
- Flooring: Tile, Carpet, Hardwood
- Has fireplace: Yes
Interior area
- Total interior livable area: 4,172 sqft
Property
Parking
- Total spaces: 3
- Parking features: Garage - Attached
Features
- Exterior features: Stucco, Wood products, Cement / Concrete
- Has spa: Yes
- Has view: Yes
- View description: Mountain
Lot
- Size: 0.46 Acres
Details
- Parcel number: 66858026
Construction
Type & style
- Home type: SingleFamily
Materials
- Frame
- Roof: Shake / Shingle
Condition
- New construction: No
- Year built: 2004
Community & HOA
HOA
- Has HOA: Yes
- HOA fee: $200 monthly
Location
- Region: Yuma
Financial & listing details
- Price per square foot: $215/sqft
- Tax assessed value: $771,105
- Annual tax amount: $5,806
- Date on market: 6/9/2026
Estimated market value
Not available
Estimated sales range
Not available
$3,910/mo
Price history
| Date | Event | Price |
|---|---|---|
| 6/9/2026 | Listed for sale | $899,000-4.4%$215/sqft |
Source: Owner Report a problem | ||
| 5/18/2023 | Listing removed | -- |
Source: Owner Report a problem | ||
| 2/9/2023 | Listed for sale | $940,000+1818.4%$225/sqft |
Source: Owner Report a problem | ||
| 8/28/2002 | Sold | $49,000$12/sqft |
Source: Public Record Report a problem | ||
Public tax history
| Year | Property taxes | Tax assessment |
|---|---|---|
| 2025 | $5,806 +1.9% | $77,111 -15.3% |
| 2024 | $5,697 +3.7% | $91,084 +81% |
| 2023 | $5,494 -2.9% | $50,331 +5% |
| 2022 | $5,655 +8.9% | $47,935 +5% |
| 2021 | $5,195 +2.9% | $45,652 +5% |
| 2020 | $5,051 -0.2% | $43,478 +5% |
| 2019 | $5,062 | $41,408 +0% |
| 2018 | $5,062 | $41,406 |
| 2017 | $5,062 +8.1% | $41,406 +10.2% |
| 2016 | $4,683 -12% | $37,557 -0.1% |
| 2015 | $5,325 | $37,590 -16.8% |
| 2014 | $5,325 | $45,205 +1.6% |
| 2013 | -- | $44,505 +2.7% |
| 2012 | -- | $43,331 |
| 2011 | -- | -- |
| 2010 | -- | -- |
| 2009 | $5,966 -0.7% | -- |
| 2007 | $6,005 | -- |
| 2005 | -- | -- |
| 2004 | -- | -- |
Find assessor info on the county website
Monthly payment
Est. payment
Payment breakdown
Explore the cost of this home by adjusting the details. Changes won't be saved.Climate risks
Neighborhood: The Bluffs
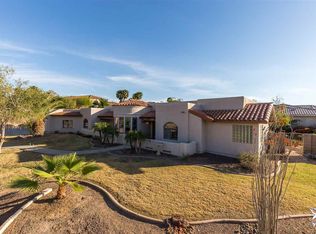
Similar homes
- $--4 bd3 ba2.4k sqft3450 S Woodpecker Way, Yuma, AZ 85365Auction
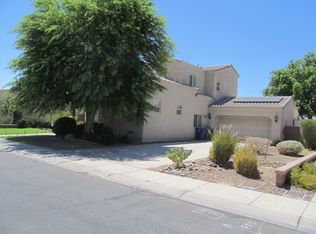 ServiceLink Auction
 - $--4 bd3 ba2.8k sqft938 W 35th Pl, Yuma, AZ 85365Auction
 ServiceLink Auction
 - $1,099,0005 bd4 ba3.7k sqft6319 E Telegraph St, Yuma, AZ 85365For Sale
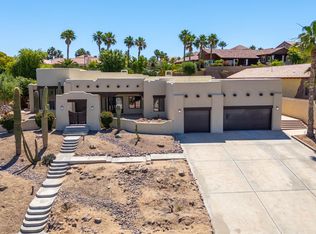 MLS ID #20262143, Selma Martinez, Keller Williams Realty Yuma. YARMLS
 - $875,0005 bd5 ba5k sqft4074 S Ave 5 1/2 E, Yuma, AZ 85365For Sale
 MLS ID #20263424, Donna M White, CENTURY 21 Action Group Fthl. YARMLS
