This exceptional 5-bedroom, 3.5-bath, 3,200 sq ft home truly has it all including a fully PAID OFF SOLAR system allowing for minimal APS bills year round!—completely remodeled with quality and craftsmanship at every turn, where no expense was spared. From the moment you step inside, you’ll notice the new wood laminate flooring, fresh interior paint, and beautifully updated bathrooms with modern vanities and fixtures. The expansive primary suite is a showstopper, featuring stunning sage cabinetry, a spa-like oversized shower, and an enormous walk-in closet. A secondary primary suite with its own en suite bath and walk-in closet offers the perfect setup for guests or multigenerational living. The thoughtfully updated kitchen is a dream for any home chef, boasting granite countertops, a brick backsplash, granite composite sink, touchless faucet, stainless steel appliances, and a pantry with a built-in spice rack. Entertain with ease in the spacious living room complete with a stone and shiplap fireplace, TV-ready outlet, floor outlets for added convenience, and a stylish dry bar with granite top, plus both a breakfast nook and formal dining area. The backyard is a true private oasis designed for entertaining, featuring a saltwater Pebble Tec pool with Baja step, a fully equipped outdoor kitchen with hot and cold water, and a covered pergola with ceiling fans, pavers, and a fire pit. Additional highlights include covered RV parking with full hookups behind double gates, two newer A/C units, water softener, RO system, solar for energy efficiency, and an oversized 2-car garage with its own mini-split A/C. This is the ultimate entertainer’s home—luxurious, functional, and designed to impress at every turn.
Active
$739,000
3950 S Tillman Way, Yuma, AZ 85365
5beds
3,200sqft
Single Family Residence
Built in 2005
-- sqft lot
$719,200 Zestimate®
$231/sqft
$-- HOA
What's special
- 82 days
- 551
- 33
Zillow last checked:
Listing updated:
Listed by:
Craig W Hieber 928-210-1345,
ERA Matt Fischer Realtor
Source: YARMLS,MLS#: 20263100
Facts & features
Interior
Bedrooms & bathrooms
- Bedrooms: 5
- Bathrooms: 4
- Full bathrooms: 3
- 1/2 bathrooms: 1
Primary bedroom
- Features: French/Garden Doors, Ceiling Fan(s), Blinds, Walk-in Closet(s), Sitting Room/Area, Vaulted/Elevated Ceiling
Primary bathroom
- Features: Garden Tub, Separate Shower, Full Bath
Dining room
- Features: Ceiling Fan(s), Other Flooring, Vaulted/Elevated Ceiling
Kitchen
- Features: Breakfast Bar
Living room
- Features: Fireplace, Vaulted/Elevated Ceiling, Ceiling Fans, French/Garden Doors, Laminate Flooring
Heating
- Electric, 2 or More Units
Cooling
- Central Air, Multi Units
Appliances
- Included: Disposal, Microwave, Dishwasher, Electric Range, Reverse Osmosis, Water Softener Owned
Features
- Breakfast Bar, Entrance Foyer, Pantry, Granite Counters, Vaulted Ceiling(s), Plant Ledges, Open Floorplan
- Flooring: Other
- Windows: Sunscreens All, Double Pane Windows, Low Emissivity Windows
- Number of fireplaces: 1
Interior area
- Total structure area: 3,200
- Total interior livable area: 3,200 sqft
Property
Parking
- Total spaces: 4
- Parking features: Attached, Attached Carport, RV Garage, Garage Door Opener, RV Access/Parking
- Attached garage spaces: 2
- Carport spaces: 2
- Covered spaces: 4
Features
- Exterior features: RV Hookup
- Has private pool: Yes
- Pool features: In Ground
- Fencing: Gate,Gate(s) Double,Back Yard,Sides,Block
Lot
- Features: Auto Sprinklers/Bubblers, Lawn, Cul-De-Sac, In City Limits
Details
- Additional structures: Storage
- Parcel number: 69762020
Construction
Type & style
- Home type: SingleFamily
- Property subtype: Single Family Residence
Materials
- Stucco, Stone
- Foundation: Concrete Perimeter
Condition
- 21-30
- Year built: 2005
Utilities & green energy
- Sewer: Public Sewer
- Water: City Water
- Utilities for property: Phone Connected, Underground Utilities
Green energy
- Energy generation: Solar
Community & HOA
Community
- Features: Curbs, Sidewalks
- Security: Smoke Detector(s)
Location
- Region: Yuma
Financial & listing details
- Price per square foot: $231/sqft
- Tax assessed value: $472,931
- Annual tax amount: $3,741
- Date on market: 7/20/2026
Estimated market value
$719,200
$683,000 - $755,000
$3,103/mo
Price history
| Date | Event | Price |
|---|---|---|
| 7/20/2026 | Listed for sale | $739,000-4.6%$231/sqft |
Source:  YARMLS #20263100 Report a problem YARMLS #20263100 Report a problem | ||
| 7/11/2026 | Listing removed | $775,000$242/sqft |
Source: YARMLS #20261255 Report a problem | ||
| 6/16/2026 | Price change | $775,000-3.1%$242/sqft |
Source: YARMLS #20261255 Report a problem | ||
| 5/14/2026 | Price change | $799,500-0.1%$250/sqft |
Source: YARMLS #20261255 Report a problem | ||
| 4/28/2026 | Listed for sale | $800,000$250/sqft |
Source: YARMLS #20261255 Report a problem | ||
| 4/23/2026 | Pending sale | $800,000$250/sqft |
Source: YARMLS #20261255 Report a problem | ||
| 4/20/2026 | Contingent | $800,000$250/sqft |
Source: YARMLS #20261255 Report a problem | ||
| 4/10/2026 | Listed for sale | $800,000$250/sqft |
Source: YARMLS #20261255 Report a problem | ||
| 4/1/2026 | Contingent | $800,000$250/sqft |
Source: YARMLS #20261255 Report a problem | ||
| 3/18/2026 | Listed for sale | $800,000+42.9%$250/sqft |
Source: YARMLS #20261255 Report a problem | ||
| 7/27/2022 | Sold | $560,000-2.6%$175/sqft |
Source: YARMLS #20222087 Report a problem | ||
| 6/1/2022 | Price change | $575,000-2.4%$180/sqft |
Source: YARMLS #20222087 Report a problem | ||
| 5/3/2022 | Listed for sale | $589,000+45.4%$184/sqft |
Source: YARMLS #20222087 Report a problem | ||
| 7/10/2010 | Listing removed | $405,000$127/sqft |
Source: FreeHomeListingOnLine.com #16622 Report a problem | ||
| 6/15/2010 | Listed for sale | $405,000$127/sqft |
Source: FreeHomeListingOnLine.com #16622 Report a problem | ||
Public tax history
| Year | Property taxes | Tax assessment |
|---|---|---|
| 2025 | $3,741 +2.5% | $47,293 +12.2% |
| 2024 | $3,648 +3.5% | $42,160 +31.1% |
| 2023 | $3,523 -5.5% | $32,153 +5% |
| 2022 | $3,727 +9.6% | $30,622 +5% |
| 2021 | $3,401 -1.6% | $29,164 +5% |
| 2020 | $3,454 +1.4% | $27,775 +1.4% |
| 2019 | $3,408 | $27,391 +1.2% |
| 2018 | $3,408 | $27,058 |
| 2017 | $3,408 +4.1% | $27,058 +7.4% |
| 2016 | $3,272 +8.8% | $25,193 +3.1% |
| 2015 | $3,007 | $24,435 -3.6% |
| 2014 | $3,007 | $25,354 -0.7% |
| 2013 | -- | $25,539 -8.5% |
| 2012 | -- | $27,906 |
Find assessor info on the county website
Monthly payment
Est. payment
Payment breakdown
Explore the cost of this home by adjusting the details. Changes won't be saved.Climate risks
Neighborhood: Tillman Estates


Similar homes
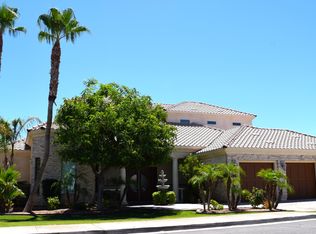
- $759,0004 bd3 ba2.7k sqft5912 E 36th Ln, Yuma, AZ 85365For Sale
 MLS ID #20263960, Jill Estes, Keller Williams Realty Yuma. YARMLS
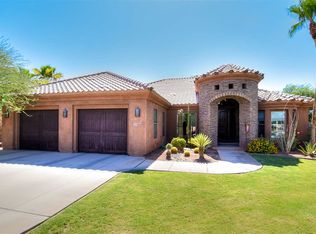
 - $675,0004 bd3 ba2.5k sqft3794 S Francesca Way, Yuma, AZ 85365For Sale
 MLS ID #20263964, Alejandro J Avila, HomeSmart. YARMLS
 - $729,9005 bd5 ba3.2k sqft2070 S Araby Rd, Yuma, AZ 85365For Sale
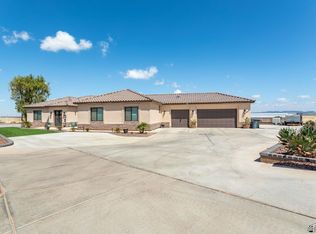 MLS ID #20264128, Rocio Padilla, The Realty Agency. YARMLS
 - $865,0004 bd4 ba2.7k sqft5926 E 38th St, Yuma, AZ 85365For Sale
 MLS ID #20263835, Craig W Hieber, ERA Matt Fischer Realtor. YARMLS
