Welcome to an exceptional Kerley Ranch residence where thoughtful design, high-end finishes, and resort-style outdoor living come together on an expansive 12,533-square-foot lot. Built in 2020, this beautifully upgraded home offers 2,726 square feet of refined living space with 4 bedrooms, 3 bathrooms, and flexible spaces designed to accommodate both everyday living and effortless entertaining. The open-concept floor plan is filled with natural light and anchored by a striking marble fireplace, offering the flexibility of both wood-burning and gas operation. Behind elegant French doors, a versatile bonus room provides the perfect setting for a private office, media room, library, or additional living space. Spacious master with separate closets, upgraded marble shower tile floor, dual sinks and a free standing tub set the stage for fabulous! At the heart of the home, the chef’s kitchen showcases an oversized quartz island, upgraded soft-close cabinetry, premium Café appliances with approximately three years remaining on the factory warranty, a gas range with pot filler, and a dramatic 40-inch hood extending to the ceiling. A reverse osmosis system and water softener add convenience and quality to daily living. Step outside to your own private retreat. The Latham fiberglass pool and spa offer year-round enjoyment with both heating and cooling capabilities, all conveniently controlled through the AquaLink smart app. Elegant heat-resistant limestone decking surrounds the pool and extends across the patio, creating a sophisticated outdoor environment designed for comfort in every season. A generous turf area provides additional space for recreation and relaxation, while the covered patio offers the ideal setting for outdoor dining and entertaining. Future enhancements have already been thoughtfully planned, with a dedicated gas line installed for an outdoor kitchen and electrical conduit in place for a future gazebo. Completing the property is an oversized 3-car garage and a level of attention to detail rarely found in newer construction. This is more than a home—it is a carefully curated lifestyle property that blends modern luxury, smart functionality, and the best of Yuma living.
Pending
$759,000
5912 E 36th Ln, Yuma, AZ 85365
4beds
2,726sqft
Single Family Residence
Built in 2020
0.29 Acres Lot
$742,100 Zestimate®
$278/sqft
$-- HOA
What's special
Thoughtful designWater softenerReverse osmosis systemBeautifully upgraded homeHigh-end finishesPrivate retreatElegant french doors
- 27 days
- 1,853
- 142
Zillow last checked:
Listing updated:
Listed by:
Jill Estes 928-246-5624,
Keller Williams Realty Yuma
Source: YARMLS,MLS#: 20263960
Facts & features
Interior
Bedrooms & bathrooms
- Bedrooms: 4
- Bathrooms: 3
- Full bathrooms: 3
Heating
- Heat Pump, Natural Gas
Cooling
- Central Air, Ceiling Fan(s), Refrigerated
Appliances
- Included: Dryer, Disposal, Dishwasher, Gas Oven, Gas Range, Microwave, Refrigerator, Washer, Water Purifier, Water Softener Owned
Features
- Breakfast Bar, Entrance Foyer, Eat-in Kitchen, Kitchen Island, Open Floorplan, Pantry, Walk-In Closet(s), Vaulted Ceiling(s), Chandelier, Laminate Counters, Split Floorplan, Separate Shower, Soaking Tub
- Flooring: Carpet, Tile
- Doors: French Doors, Sliding Doors
- Windows: Double Pane Windows, Blinds, Drapes
- Number of fireplaces: 1
- Fireplace features: Living Room
Interior area
- Total structure area: 2,726
- Total interior livable area: 2,726 sqft
Video & virtual tour
Property
Parking
- Total spaces: 3
- Parking features: Attached Garage, Garage Door Opener, Parking Pad, RV Access/Parking
- Garage spaces: 3
Features
- Levels: One
- Stories: 1
- Patio & porch: Covered Patio
- Exterior features: Smart Irrigation
- Has private pool: Yes
- Pool features: Heated, In Ground, Pool/Spa Combo
- Fencing: Block,Gate(s) Single,Gate(s) Double,Fenced
Lot
- Size: 0.29 Acres
- Features: Cul-De-Sac, Desert Back, Desert Front, Front Yard
Details
- Parcel number: 69756053
Construction
Type & style
- Home type: SingleFamily
- Property subtype: Single Family Residence
Materials
- Brick, Stone, Stucco
- Foundation: Concrete Perimeter
- Roof: Tile,Pitched
Condition
- New construction: No
- Year built: 2020
Utilities & green energy
- Sewer: Public Sewer
- Water: Public
- Utilities for property: Natural Gas Available, Water Available, Internet Available
Green energy
- Energy efficient items: Windows
Community & HOA
Community
- Features: Curbs, Sidewalks
- Security: Smoke Detector(s)
- Subdivision: Kerley Ranch
HOA
- Has HOA: No
Location
- Region: Yuma
Financial & listing details
- Price per square foot: $278/sqft
- Tax assessed value: $429,897
- Annual tax amount: $4,061
- Date on market: 9/17/2026
- Listing terms: Cash,Conventional,FHA,VA Loan
- Road surface type: Paved
Estimated market value
$742,100
$705,000 - $779,000
$2,744/mo
Price history
| Date | Event | Price |
|---|---|---|
| 10/12/2026 | Pending sale | $759,000$278/sqft |
Source:  YARMLS #20263960 Report a problem YARMLS #20263960 Report a problem | ||
| 9/17/2026 | Listed for sale | $759,000+87.1%$278/sqft |
Source: YARMLS #20263960 Report a problem | ||
| 3/25/2021 | Sold | $405,642$149/sqft |
Source: Public Record Report a problem | ||
Public tax history
| Year | Property taxes | Tax assessment |
|---|---|---|
| 2025 | $3,648 +1.8% | $42,989 +1.5% |
| 2024 | $3,585 +3.3% | $42,343 +51.8% |
| 2023 | $3,470 +182.9% | $27,901 +5% |
| 2022 | $1,226 +4% | $26,572 +214.1% |
| 2021 | $1,179 +1.7% | $8,460 +1.8% |
| 2020 | $1,159 +8.7% | $8,312 +5% |
| 2019 | $1,066 | $7,916 +5% |
| 2018 | $1,066 | $7,539 |
| 2017 | $1,066 | $7,539 |
Find assessor info on the county website
Monthly payment
Est. payment
Payment breakdown
Explore the cost of this home by adjusting the details. Changes won't be saved.Climate risks
Neighborhood: 85365
Similar homes
- $845,0004 bd4 ba2.7k sqft5926 E 38th St, Yuma, AZ 85365For Sale
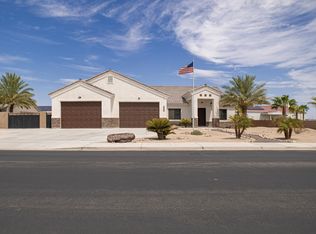 MLS ID #20263835, Craig W Hieber, ERA Matt Fischer Realtor. YARMLS
 - $675,0004 bd3 ba2.5k sqft3794 S Francesca Way, Yuma, AZ 85365For Sale
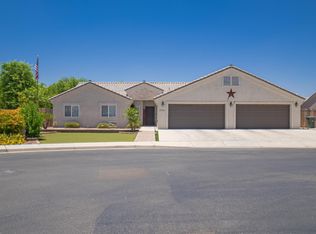 MLS ID #20263964, Alejandro J Avila, HomeSmart. YARMLS
 - $739,0005 bd4 ba3.2k sqft3950 S Tillman Way, Yuma, AZ 85365For Sale
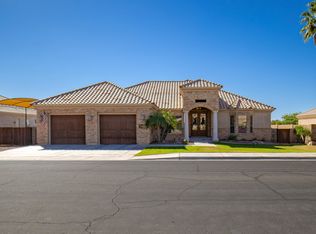 MLS ID #20263100, Craig W Hieber, ERA Matt Fischer Realtor. YARMLS
 - $785,0004 bd3 ba2.6k sqft12826 S Greenview Way, Yuma, AZ 85365New Construction
 MLS ID #20263783, Leticia Guillermo, West USA Realty. YARMLS
