LOCATION! One block from Wolf Lake! Beautiful Wolf Ranch townhome in the desirable Sage Meadows community offers the perfect blend of modern comfort and convenience, featuring a 2-car garage and a fully fenced backyard! MOVE IN READY! This meticulously maintained 2-bedroom, 2.5-bath home is ideal for even the most discerning buyers. Take in the gorgeous views of Pikes Peak and enjoy the home's prime location near this serene natural oasis of Wolf Lake. Upon entry, you'll be welcomed by a dramatic, airy foyer with soaring ceilings and an abundance of natural light. The open floor plan is compliments by the luxury vinyl plank flooring throughout the main level which adds a contemporary touch, complementing the living room that seamlessly flows into the dining area and well-appointed kitchen. The chef’s kitchen boasts ample cabinetry, recessed lighting, low maintenance quartz countertops, a large island with seating, sleek stainless steel appliances, a generous pantry, and stylish upgraded fixtures. Step outside onto the patio to relax and enjoy the peaceful backyard. Upstairs, you'll find a conveniently located laundry room (washer and dryer included) and the luxurious primary suite. The primary suite opens into a large primary bathroom, complete with dual sinks, quartz countertops, a walk-in shower with a bench seat, a private "water closet", and a spacious walk-in closet. This version of the "Poplar" plan has 2 bedrooms with a generously sized loft which gives a ton of light into the foyer and creates an airy feeling as well as allowing for flexibility of use (office, guest space, den, exercise room). The additional lovely bedroom offers a gorgeous view of Pikes Peak and a full bath completes the upper level. For added comfort, the home includes A/C to keep you cool during Colorado's warm summers, and it's an inside unit, so heating/cooling is more efficient! A tankless hot H2O heater provides hot H2) on demand! All that's left to do is MOVE IN!
Sold for $409,000
$409,000
6326 Alyssum Hts, Colorado Springs, CO 80924
2beds
1,484sqft
Townhouse
Built in 2020
2,596 Square Feet Lot
$404,200 Zestimate®
$276/sqft
$2,308 Estimated rent
Home value
$404,200
$384,000 - $424,000
$2,308/mo
Zestimate® history
Owner options
List your home for rent
$2,308/mo
Rent Zestimate®
Find your next renter with Zillow Rental Manager. Plus, with online applications, you can quickly screen prospective tenants – for free.
$2,308/mo
Rent Zestimate®
Refinance and save
$2,402/mo
Est. payment
Refinancing to a lower rate could help reduce your monthly payments and save thousands over the life of the loan.
$2,402/mo
Est. payment
Explore your selling options
Work with a Zillow partner agent
Leverage their expertise and Zillow's premium Showcase listings to get your home seen by more buyers.
Get startedList with your own agent
Get your home in front of millions of buyers by listing it on Zillow.
Learn how to do itSell it yourself
Take full control of how buyers see your home on Zillow by listing For Sale by Owner (FSBO).
List your homeWhat's special
Fully fenced backyardLuxurious primary suiteGenerous pantryQuartz countertopsAbundance of natural lightSleek stainless steel appliancesDramatic airy foyer
Zillow last checked:
Listing updated:
Listed by:
Jennifer Ricci 719-221-3447,
HomeSmart Preferred Realty
Bought with:
Becky Cramer GRI MRP PPS
Compass
Source: elevateMLS,MLS#: 4526080
Facts & features
Interior
Bedrooms & bathrooms
- Bedrooms: 2
- Bathrooms: 3
- Full bathrooms: 1
- 3/4 bathrooms: 1
- 1/2 bathrooms: 1
Primary bedroom
- Level: Upper
Heating
- Forced Air
Cooling
- Ceiling Fan(s), Central Air
Appliances
- Included: 220v in Kitchen, Dishwasher, Disposal, Dryer, Microwave, Oven, Range, Refrigerator, Self Cleaning Oven
- Laundry: Upper Level
Features
- 9Ft + Ceilings, Other
- Flooring: Carpet, Luxury Vinyl
- Has basement: No
- Common walls with other units/homes: 2+ Common Walls
Interior area
- Total structure area: 1,484
- Total interior livable area: 1,484 sqft
- Finished area above ground: 1,484
- Finished area below ground: 0
Property
Parking
- Total spaces: 2
- Parking features: Attached
- Attached garage spaces: 2
Features
- Levels: Two
- Stories: 2
- Patio & porch: Concrete
- Has view: Yes
- View description: Mountain(s)
Lot
- Size: 2,596 Square Feet
- Features: Level
Details
- Parcel number: 5230306121
Construction
Type & style
- Home type: Townhouse
- Property subtype: Townhouse
- Attached to another structure: Yes
Materials
- Fiber Cement, Frame
- Foundation: Crawl Space
- Roof: Composite Shingle
Condition
- Existing Home
- New construction: No
- Year built: 2020
Details
- Builder model: The Poplar
- Builder name: JM Weston Homes
Utilities & green energy
- Water: Municipal
- Utilities for property: Cable Available, Electricity Connected, Natural Gas Connected
Community & HOA
Community
- Features: Dog Park, Hiking or Biking Trails, Lake, Parks or Open Space, Pool
HOA
- Has HOA: Yes
- Services included: Maintenance Grounds
- HOA fee: $62 monthly
- Second HOA fee: $370 monthly
Location
- Region: Colorado Springs
Financial & listing details
- Price per square foot: $276/sqft
- Tax assessed value: $437,975
- Annual tax amount: $3,181
- Date on market: 8/22/2025
- Listing terms: Cash,Conventional,FHA,VA Loan
- Electric utility on property: Yes
Price history
| Date | Event | Price |
|---|---|---|
| 10/2/2025 | Sold | $409,000$276/sqft |
Source:  elevateMLS #4526080 Report a problem elevateMLS #4526080 Report a problem | ||
| 9/1/2025 | Pending sale | $409,000$276/sqft |
Source: elevateMLS #4526080 Report a problem | ||
| 8/23/2025 | Price change | $409,000-1.4%$276/sqft |
Source: elevateMLS #4526080 Report a problem | ||
| 8/22/2025 | Listed for sale | $415,000-0.7%$280/sqft |
Source: elevateMLS #4526080 Report a problem | ||
| 3/21/2023 | Sold | $418,000-1.6%$282/sqft |
Source: Public Record Report a problem | ||
| 2/15/2023 | Price change | $424,900-1.2%$286/sqft |
Source: elevateMLS #6554606 Report a problem | ||
| 1/30/2023 | Price change | $430,000-2.3%$290/sqft |
Source: elevateMLS #6554606 Report a problem | ||
| 1/20/2023 | Price change | $440,000-1.1%$296/sqft |
Source: elevateMLS #6554606 Report a problem | ||
| 1/5/2023 | Listed for sale | $445,000+37.8%$300/sqft |
Source: elevateMLS #6554606 Report a problem | ||
| 12/17/2020 | Sold | $322,956$218/sqft |
Source: Public Record Report a problem | ||
Public tax history
| Year | Property taxes | Tax assessment |
|---|---|---|
| 2024 | $3,125 +19% | $29,350 |
| 2023 | $2,625 -5.7% | $29,350 +37.9% |
| 2022 | $2,784 | $21,290 -2.8% |
| 2021 | -- | $21,900 +194.8% |
| 2020 | $1,321 +34.2% | $7,430 |
| 2019 | $984 | $7,430 |
Find assessor info on the county website
Neighborhood: Briargate
Nearby homes
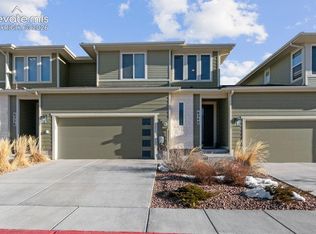
- $410,0003 bd3 ba1.4k sqft6340 Alyssum Hts, Colorado Springs, CO 80924Sold
- $489,5003 bd2 ba1.9k sqft6312 Alyssum Hts, Colorado Springs, CO 80924Off Market
- $479,7003 bd2 ba1.9k sqft6354 Alyssum Hts, Colorado Springs, CO 80924Off Market
- $479,2003 bd2 ba1.9k sqft10107 Vervain Vw, Colorado Springs, CO 80924Off Market
- $443,8003 bd2 ba1.7k sqft10097 Vervain Vw, Colorado Springs, CO 80924Off Market
- $405,0002 bd3 ba1.4k sqft6339 Alyssum Hts, Colorado Springs, CO 80924Sold
- $393,0002 bd2 ba1.4k sqft6325 Alyssum Hts, Colorado Springs, CO 80924Off Market
- $485,0003 bd3 ba1.7k sqft6311 Alyssum Hts, Colorado Springs, CO 80924For Sale
Nearby schools
GreatSchools rating
- 7/10Ranch Creek Elementary SchoolGrades: PK-5Distance: 0.8 mi
- 7/10Chinook Trail Middle SchoolGrades: 6-8Distance: 0.9 mi
- 10/10Pine Creek High SchoolGrades: 9-12Distance: 2.6 mi
Schools provided by the listing agent
- Elementary: Ranch Creek
- Middle: Chinook Trail
- High: Pine Creek
- District: Academy-20
Source: elevateMLS. This data may not be complete. We recommend contacting the local school district to confirm school assignments for this home.
Get a cash offer in 3 minutes
Find out how much your home could sell for in as little as 3 minutes with a no-obligation cash offer.
Estimated market value
$404,200
Get a cash offer in 3 minutes
Find out how much your home could sell for in as little as 3 minutes with a no-obligation cash offer.
Estimated market value
$404,200
- Colorado
- El Paso County
- Colorado Springs
- 80924
- Briargate
- 6326 Alyssum Hts
Nearby cities
Nearby neighborhoods
- Briargate Real estate
- Central Colorado Springs Real estate
- Cimarron Hills Real estate
- East Colorado Springs Real estate
- Northeast Colorado Springs Real estate
- Northwest Colorado Springs Real estate
- Old Colorado City Real estate
- Powers Real estate
- Southeast Colorado Springs Real estate
- Southwest Colorado Springs Real estate
Nearby zip codes
Other Colorado Springs Topics
- Apartments for Rent in 80924
- Houses for Sale in 80924
- Houses for Rent in 80924
- 80924 Real Estate
- Colorado Springs Condos
- Houses for Sale in Colorado Springs
- Newest Listings in Colorado Springs
- Colorado Springs Home Values
- Colorado Springs Real Estate Agents
- Colorado Springs Refinance
- Colorado Springs Mortgage Rates
