Come see this stunning, like-new, 3 bedroom, 2-1/2 bath, 2-car garage, 1734 sq. ft. townhome with updates & upgrades galore! The main level is open and light! It includes a fabulous kitchen w/quartz counters, stainless steel appliances, a pantry, a stainless steel single-bowl sink, and a large island w/custom accents and space for 5-6 barstools. Adjacent to the kitchen is an inviting dining space w/walkout to the covered patio, and a lovely great room w/a cozy fireplace. An entry closet, and a convenient powder bathroom complete this level. Upstairs, you’ll find the spacious primary suite with Pikes Peak VIEWS, a private bath with a double vanity, separate water closet, an oversized shower with a bench seat, and a huge walk-in closet. There are two additional bedrooms, a laundry room w/washer & dryer included, a small loft area -- perfect for a reading nook or at-home workspace, and a full bathroom in the hallway. There are so many special upgrades and custom accents in this gorgeous home, including: quartz countertops throughout, central A/C, tankless water heater, ceiling fans, gas range, extended-height bathroom vanities, comfort-height commodes, wooden window sills, custom tile backsplash, under-cabinet lighting (kitchen), luxury vinyl flooring (throughout the main level) soft-close cabinets and drawers, upgraded carpet, laundry cabinet, hanging bar and shelving, additional interior accent shelving, garage shelving, a storage closet in the garage, plus a large crawl space for additional storage! Outside, you'll love the fenced backyard with artificial turf, the front and rear covered patios with UNOBSTRUCTED PIKES PEAK VIEWS, extra outlets, a ceiling fan pre-wire, and landscape lighting. Enjoy the nearby lake, parks, open space, trails, swimming pool, splash park, and all of the other wonderful amenities Wolf Ranch has to offer! PLUS: this address is within the boundaries for Pine Creek High School in Award-Winning Academy School District 20! Don’t miss it!!
Under contract
$485,000
6311 Alyssum Hts, Colorado Springs, CO 80924
3beds
1,734sqft
:
Get pre-qualified$3,431/mo
Townhouse
Built in 2019
4,678 Square Feet Lot
$-- Zestimate®
$280/sqft
$457/mo HOA
What's special
Garage shelvingComfort-height commodesExtended-height bathroom vanitiesExtra outletsUpgraded carpetGas rangeStainless steel appliances
- 15 days |
- 348 |
- 14 |
Zillow last checked:
Listing updated:
Listed by:
Lori Jones 719-337-3955,
Places Real Estate & Property Managment Services
Source: elevateMLS,MLS#: 9522841
Facts & features
Interior
Bedrooms & bathrooms
- Bedrooms: 3
- Bathrooms: 3
- Full bathrooms: 1
- 3/4 bathrooms: 1
- 1/2 bathrooms: 1
Other
- Level: Upper
Heating
- Forced Air, Natural Gas
Cooling
- Ceiling Fan(s), Central Air
Appliances
- Included: 220v in Kitchen, Dishwasher, Disposal, Dryer, Gas in Kitchen, Microwave, Refrigerator, Self Cleaning Oven, Washer
- Laundry: Electric Hook-up, Upper Level
Features
- 9Ft + Ceilings, Great Room, See Prop Desc Remarks, Breakfast Bar, Pantry
- Flooring: Carpet, Ceramic Tile, Luxury Vinyl
- Windows: Window Coverings
- Has basement: No
- Number of fireplaces: 1
- Fireplace features: Electric, One
- Common walls with other units/homes: End Unit,Front Unit
Interior area
- Total structure area: 1,734
- Total interior livable area: 1,734 sqft
- Finished area above ground: 1,734
- Finished area below ground: 0
Video & virtual tour
Property
Parking
- Total spaces: 2
- Parking features: Attached, Garage Door Opener, Garage Amenities (Other)
- Attached garage spaces: 2
Features
- Levels: Two
- Stories: 2
- Entry location: Front Unit
- Patio & porch: Concrete, Covered
- Exterior features: Auto Sprinkler System
- Has view: Yes
- View description: Mountain(s), View of Pikes Peak
Lot
- Size: 4,678 Square Feet
- Features: Corner Lot, HOA Required $
Details
- Parcel number: 5230306100
Construction
Type & style
- Home type: Townhouse
- Property subtype: Townhouse
- Attached to another structure: Yes
Materials
- Fiber Cement, Stone, Frame
- Foundation: Crawl Space
- Roof: Composite Shingle
Condition
- Existing Home
- New construction: No
- Year built: 2019
Utilities & green energy
- Water: Municipal
- Utilities for property: Electricity Connected, Natural Gas Connected
Community & HOA
Community
- Features: Clubhouse, Community Center, Dog Park, Fitness Center, Garden Area, Hiking or Biking Trails, Lake, Parks or Open Space, Playground, Pool
HOA
- Has HOA: Yes
- Services included: Covenant Enforcement
- HOA fee: $62 monthly
- Second HOA fee: $395 monthly
Location
- Region: Colorado Springs
Financial & listing details
- Price per square foot: $280/sqft
- Tax assessed value: $477,288
- Annual tax amount: $3,660
- Date on market: 7/11/2026
- Listing terms: Assumable,Cash,Conventional,FHA,VA Loan,See Show/Agent Remarks
- Electric utility on property: Yes
Estimated market value
Not available
Estimated sales range
Not available
Not available
Price history
| Date | Event | Price |
|---|---|---|
| 7/19/2026 | Contingent | $485,000$280/sqft |
Source:  elevateMLS #9522841 Report a problem elevateMLS #9522841 Report a problem | ||
| 7/11/2026 | Listed for sale | $485,000$280/sqft |
Source: elevateMLS #9522841 Report a problem | ||
Public tax history
| Year | Property taxes | Tax assessment |
|---|---|---|
| 2024 | $3,460 +8.2% | $31,980 |
| 2023 | $3,198 -5.7% | $31,980 +23.3% |
| 2022 | $3,392 | $25,940 -2.8% |
| 2021 | -- | $26,680 +259.1% |
| 2020 | $1,072 +8.9% | $7,430 |
| 2019 | $984 | $7,430 |
Find assessor info on the county website
Monthly payment
Est. payment
Payment breakdown
Explore the cost of this home by adjusting the details. Changes won't be saved.Climate risks
Neighborhood: Briargate
Nearby schools
GreatSchools rating
- 7/10Ranch Creek Elementary SchoolGrades: PK-5Distance: 0.7 mi
- 7/10Chinook Trail Middle SchoolGrades: 6-8Distance: 0.9 mi
- 10/10Pine Creek High SchoolGrades: 9-12Distance: 2.6 mi
Schools provided by the listing agent
- Elementary: Ranch Creek
- Middle: Chinook Trail
- High: Pine Creek
- District: Academy-20
Source: elevateMLS. This data may not be complete. We recommend contacting the local school district to confirm school assignments for this home.
- $393,0002 bd2 ba1.4k sqft6325 Alyssum Hts, Colorado Springs, CO 80924Off Market
- $554,100-- bd-- ba-- sqft6357 Alyssum Hts, Colorado Springs, CO 80924Off Market
- $405,0002 bd3 ba1.4k sqft6339 Alyssum Hts, Colorado Springs, CO 80924Sold

- $525,0003 bd3 ba1.9k sqft10067 Vervain Vw, Colorado Springs, CO 80924Sold

- $472,9003 bd2 ba1.9k sqft6353 Alyssum Hts, Colorado Springs, CO 80924Off Market
- $430,0002 bd3 ba1.4k sqft10057 Vervain Vw, Colorado Springs, CO 80924Sold
- $483,9003 bd2 ba1.9k sqft6312 Alyssum Hts, Colorado Springs, CO 80924Off Market
- $520,200-- bd-- ba-- sqft10076 Vervain Vw, Colorado Springs, CO 80924Off Market
A local agent can set up tours, give advice and negotiate with sellers.
Similar homes
- $450,0003 bd3 ba1.7k sqft10007 Vervain Vw, Colorado Springs, CO 80924For Sale

 MLS ID #6507398, Janelle Walston, Walston Group Real Estate, Inc. elevateMLS
 - $469,9003 bd3 ba1.9k sqft8764 Vaunt Ct, Colorado Springs, CO 80924For Sale
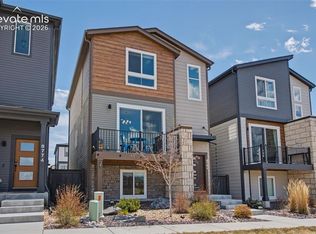 MLS ID #9220430, Kimberly Hemming, LoKation. elevateMLS
 - $515,0003 bd2 ba1.9k sqft9233 Bugaboo Dr, Colorado Springs, CO 80924For Sale
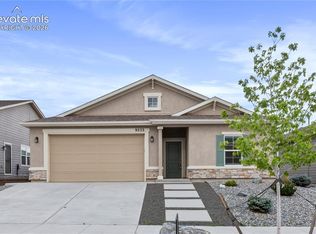 MLS ID #3306472, Sally Ann Vargas CDPE , Keller Williams Partners. elevateMLS
 - $490,0003 bd3 ba1.9k sqft6358 Levity Hts, Colorado Springs, CO 80924For Sale
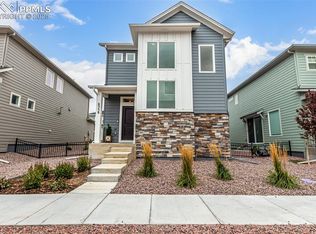 MLS ID #2181326, Jonathan Dickey, Real Broker, LLC DBA Real. elevateMLS
 - $445,0003 bd4 ba2.2k sqft6069 Inman Vw, Colorado Springs, CO 80924For SaleMLS ID #2958751, Michelle Bies, Better Homes and Gardens Real Estate Kenney & Company. elevateMLS
- $505,0003 bd3 ba2.3k sqft11447 Rill Point, Colorado Springs, CO 80921For SaleMLS ID #9898769, Cathy Matthynssens, Exp Realty LLC. elevateMLS
- $520,7693 bd3 ba1.6k sqft10244 Spry St, Colorado Springs, CO 80924New ConstructionelevateMLS
- $479,9003 bd3 ba1.8k sqft6712 Lucky Star Ln, Colorado Springs, CO 80923For SaleMLS ID #3275937, Lisa Minder, REMAX PROPERTIES. elevateMLS
- $409,9502 bd2 ba1.3k sqft6362 Rollick Dr, Colorado Springs, CO 80924For SaleMLS ID #5109547, Todd McLain, REMAX PROPERTIES. elevateMLS
- $460,0003 bd3 ba2.2k sqft7274 Fauna Glen Dr, Colorado Springs, CO 80927For SaleMLS ID #1894745, Raul Andino MRP , Home at 6035 LLC. elevateMLS
- $479,0004 bd4 ba2.3k sqft7872 Calabash Rd, Colorado Springs, CO 80908For SaleMLS ID #4435128, Ashley Blasius ABR MRP , Cornerstone Real Estate Team. elevateMLS
- $557,3823 bd3 ba2k sqft10232 Spry St, Colorado Springs, CO 80924New ConstructionMLS ID #1307141, Michael Tinlin, Classic Residential Services. elevateMLS
- $419,0003 bd3 ba1.4k sqft1627 Blue Sapphire Vw, Colorado Springs, CO 80908For SaleMLS ID #3250544, Nicholas Benedick MRP , Exp Realty LLC. elevateMLS
- $469,9993 bd4 ba2.1k sqft4121 Tree Creek Trl, Colorado Springs, CO 80918For SaleMLS ID #5764542, Tyler Hoerner, The Innovative Group, LLC. elevateMLS
- $449,0004 bd3 ba1.8k sqft2035 Tinsel Pl, Colorado Springs, CO 80920For SaleMLS ID #8068975, Taylor Cardines, LPT Realty LLC. elevateMLS
- $469,9903 bd3 ba2.5k sqft7939 Tremble Point, Colorado Springs, CO 80908For SaleMLS ID #1420672, Dianna Daily, The Platinum Group. elevateMLS
- $535,0003 bd3 ba1.9k sqft6682 Cornelius Point, Colorado Springs, CO 80923New ConstructionelevateMLS
- $475,0003 bd3 ba1.9k sqft6008 Ashmore Ln, Colorado Springs, CO 80927For SaleMLS ID #1344636, Terri Browning, Engel & Voelkers Castle Rock. elevateMLS
- $460,0002 bd2 ba1.4k sqft7543 Bandana Way, Colorado Springs, CO 80923For SaleMLS ID #9339365, Caprice King, REMAX PROPERTIES. elevateMLS
- $499,9003 bd3 ba2k sqft8531 Blue Feather Loop, Colorado Springs, CO 80908New ConstructionelevateMLS
