Skip main navigation
Sold
  • $775,000

    6326 N Commercial Ave, Portland, OR 97217

    3beds
    2,052sqft
    Residential, Single Family Residence
    Built in 1907
    5,227.2 Square Feet Lot
    $774,800 Zestimate®
    $378/sqft
    $3,434 Estimated rent

    Home value

    $774,800

    $736,000 - $814,000

    $3,434/mo

    Zestimate® history
    Loading
    Loading...

    Owner options

    List your home for rent

    $3,434/mo

    Rent Zestimate®

    Find your next renter with Zillow Rental Manager. Plus, with online applications, you can quickly screen prospective tenants – for free.

    Learn more

    $3,434/mo

    Rent Zestimate®

    Refinance and save

    $4,737/mo

    Est. payment

    Refinancing to a lower rate could help reduce your monthly payments and save thousands over the life of the loan.

    See today's rates

    $4,737/mo

    Est. payment

    Explore your selling options

    Work with a Zillow partner agent

    Leverage their expertise and Zillow's premium Showcase listings to get your home seen by more buyers.

    Get started

    List with your own agent

    Get your home in front of millions of buyers by listing it on Zillow.

    Learn how to do it

    Sell it yourself

    Take full control of how buyers see your home on Zillow by listing For Sale by Owner (FSBO).

    List your home

    What's special

    Farmhouse sinkGenerous cabinet spaceBrick pathwayRaised bedsMature plantingsOversized windowsThree spacious bedrooms
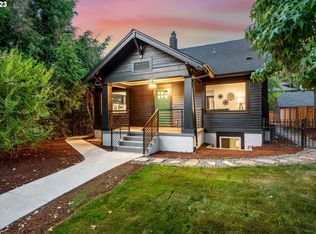
    You’ll know you’re home the moment you step onto the wistaria-draped front porch. From here, the garden greets you in every season, and something about closing the gate behind you naturally slows the pace of the day. Located in the much-loved Piedmont neighborhood, just blocks from Peninsula Park and its iconic rose garden, this beautifully remodeled bungalow captures the essence of vintage Portland living.Mornings begin with light streaming through oversized windows, warming the open living and dining rooms. Coffee in hand, the day unfolds with ease. The layout opens naturally into an updated chef’s kitchen, where a farmhouse sink, open shelving, generous cabinet space, and an eat-at bar support everything from quick weekday breakfasts to slow weekend dinners with friends.Glass doors open from the dining room to the back deck, creating a seamless indoor-outdoor rhythm perfect for summer ahead. The backyard lives like an extension of the home: private and lush, with mature plantings, raised beds, and just enough lawn for play or pets. A brick pathway winds through it all, inviting you to wander, tend, or simply enjoy the cottage vibes.Upstairs, three spacious bedrooms and a full bath on the same level put everything right where you want it. It’s a layout that supports daily life with ease. It’s simple, functional, and quietly ideal.The basement adds flexibility with bonus areas, laundry, half bath, and lots of potential. Out back, the detached garage is ready to transform into whatever you want: a workshop, studio, home gym, or favorite hangout spot.All this and you’ll be near restaurants, bars, groceries, I-5, and the MAX. Everything here is designed for how you want to live—calm, connected, and surrounded by beauty. You’ll want to experience this home it in person… just be ready to fall in love. Schedule a tour today! [Home Energy Score = 5. HES Report at https://rpt.greenbuildingregistry.com/hes/OR10200934]

    Zillow last checked:

    Listing updated:

    Listed by:

    Claire Paris #AGENT_PHONE,

    Paris Group Realty LLC

    Bought with:

    Kristine Orlandi, 201232579

    Works Real Estate

    Source: RMLS (OR),MLS#: 218282323MLS Logo

    Facts & features

    Interior

    Bedrooms & bathrooms
    • Bedrooms: 3
    • Bathrooms: 2
    • Full bathrooms: 1
    • Partial bathrooms: 1
    Primary bedroom
    • Level: Upper
    • Area: 130
    • Dimensions: 10 x 13
    Bedroom 2
    • Level: Upper
    • Area: 120
    • Dimensions: 10 x 12
    Bedroom 3
    • Level: Upper
    • Area: 108
    • Dimensions: 9 x 12
    Dining room
    • Level: Main
    • Area: 208
    • Dimensions: 13 x 16
    Family room
    • Level: Lower
    Kitchen
    • Level: Main
    • Area: 176
    • Width: 16
    Living room
    • Level: Main
    • Area: 169
    • Dimensions: 13 x 13
    Heating
    • Forced Air 95 Plus
    Appliances
    • Included: Dishwasher, Free-Standing Range, Free-Standing Refrigerator, Gas Appliances, Tank Water Heater
    • Laundry: Laundry Room
    Features
    • Ceiling Fan(s)
    • Flooring: Hardwood
    • Windows: Double Pane Windows
    • Basement: Full,Partially Finished
    Interior area
    • Total structure area: 2,052
    • Total interior livable area: 2,052 sqft

    Property

    Parking
    • Total spaces: 1
    • Parking features: On Street, Detached
    • Garage spaces: 1
    • Has uncovered spaces: Yes
    Features
    • Stories: 3
    • Patio & porch: Deck
    • Exterior features: Raised Beds, Yard
    • Fencing: Fenced
    Lot
    • Size: 5,227 sqft
    • Features: Trees, SqFt 5000 to 6999
    Details
    • Additional structures: ToolShed
    • Parcel number: R243765

    Construction

    Type & style
    • Home type: SingleFamily
    • Architectural style: Bungalow,Craftsman
    • Property subtype: Residential, Single Family Residence
    Materials
    • Wood Siding
    • Foundation: Concrete Perimeter
    • Roof: Composition
    Condition
    • Resale
    • New construction: No
    • Year built: 1907

    Utilities & green energy

    • Gas: Gas
    • Sewer: Public Sewer
    • Water: Public

    Community & neighborhood

    Location
    • Region: Portland

    Other

    Other facts
    • Listing terms: Cash,Conventional,FHA,VA Loan

    Price history

    DateEventPrice
    6/5/2026Sold$775,000+3.3%$378/sqft
    Source: RMLS (OR) #218282323 Report a problem
    5/10/2026Pending sale$750,000$365/sqft
    Source: RMLS (OR) #218282323 Report a problem
    5/1/2026Listed for sale$750,000-11.8%$365/sqft
    Source: RMLS (OR) #218282323 Report a problem
    6/29/2022Sold$850,000+17.2%$414/sqft
    Source: RMLS (OR) #22535421 Report a problem
    6/8/2022Pending sale$725,000$353/sqft
    Source: RMLS (OR) #22535421 Report a problem
    6/2/2022Listed for sale$725,000+59.3%$353/sqft
    Source: RMLS (OR) #22535421 Report a problem
    6/19/2015Sold$455,000+65.5%$222/sqft
    Source: Public Record Report a problem
    8/31/2007Sold$275,000+2100%$134/sqft
    Source: Public Record Report a problem
    9/8/1997Sold$12,500$6/sqft
    Source: Public Record Report a problem

    Public tax history

    YearProperty taxesTax assessment
    2025$5,171 +3.7%$191,900 +3%
    2024$4,985 +4%$186,320 +3%
    2023$4,793 +21.7%$180,890 +22.7%
    2022$3,938 +1.7%$147,470 +3%
    2021$3,871 +9%$143,180 +3%
    2020$3,551 +3.8%$139,010 +3%
    2019$3,421 $134,970 +3%
    2018$3,421 +3%$131,040 +3%
    2017$3,320 +14%$127,230 +3%
    2016$2,913 $123,530 +3%
    2015$2,913 +2.7%$119,940 +3%
    2014$2,836 +3.9%$116,450 +3%
    2013$2,728 +10.5%$113,060 +3%
    2012$2,468 +27.6%$109,770 +26.5%
    2011$1,934 +5.4%$86,770 +3%
    2010$1,835 +2.7%$84,250 +3%
    2009$1,787 +6%$81,800 +3%
    2008$1,686 +0.3%$79,420 +3%
    2007$1,681 +11.3%$77,110 +3%
    2006$1,510 +4.7%$74,870 +3%
    2005$1,442 -8.2%$72,690 +3%
    2004$1,571 +2.3%$70,580 +3%
    2003$1,536 +8.9%$68,530 +3%
    2002$1,411 +7.4%$66,540 +6.1%
    2000$1,314 $62,730

    Find assessor info on the county website

    Neighborhood: Piedmont

    Nearby schools

    GreatSchools rating
    Schools provided by the listing agent
    • Elementary: Chief Joseph
    • Middle: Ockley Green
    • High: Jefferson,Roosevelt

    Source: RMLS (OR). This data may not be complete. We recommend contacting the local school district to confirm school assignments for this home.

    Get a cash offer in 3 minutes
    Find out how much your home could sell for in as little as 3 minutes with a no-obligation cash offer.
    Estimated market value
    $774,800
    Get a cash offer in 3 minutes
    Find out how much your home could sell for in as little as 3 minutes with a no-obligation cash offer.
    Estimated market value
    $774,800