Gracefully situated on a quiet tree-lined street in the coveted Piedmont neighborhood rests this stately 1924 "Old-Portland" style icon, exemplifying the perfect confluence of clean modern aesthetics while maintaining all of the original architectural integrity. An expansive covered front porch beckons you to enter. Stepping into the welcoming formal entryway, the elegance and sophistication this home embodies is immediately evident: gleaming hardwood floors, custom built-ins, pocket doors, high ceilings, designer paint colors and light fixtures. Studs-out renovated kitchen with white cabinets, stainless steel appliances and granite. Studs-out remodel of all the bathrooms resulting in a cool modern aesthetic complete with high-end fixtures. Renovation completed awhile ago, but the home has been meticulously maintained and has been very lightly lived in. Seamless access to private yard with a custom deck and large patio, designed for easy care and long summer nights eating alfresco. 3 large bedrooms up including a primary bedroom ensuite with double closets. The lower level showcases a family room with custom built-in bookshelves and large flexible bonus area. Off-street parking pad on rear alley. With a bike score of 96, the home is an easy commute to city center. Public transportation is close, as is a treasure trove of coffee shops, restaurants, grocery stores, retail and parks. This home is exceptional in every way and at 100 years of age ready for the next chapter. Are you ready to help write it? [Home Energy Score = 1. HES Report at https://rpt.greenbuildingregistry.com/hes/OR10234093]
Sold
$860,000
6336 N Commercial Ave, Portland, OR 97217
5beds
3,016sqft
Residential, Single Family Residence
Built in 1924
5,227 Square Feet Lot
$-- Zestimate®
$285/sqft
$-- Estimated rent
Home value
Not available
Estimated sales range
Not available
Not available
Zestimate® history
Owner options
List your home for rent
Find your next renter with Zillow Rental Manager. Plus, with online applications, you can quickly screen prospective tenants – for free.
Refinance and save
$5,682/mo
Est. payment
Refinancing to a lower rate could help reduce your monthly payments and save thousands over the life of the loan.
$5,682/mo
Est. payment
Explore your selling options
Work with a Zillow partner agent
Leverage their expertise and Zillow's premium Showcase listings to get your home seen by more buyers.
Get startedList with your own agent
Get your home in front of millions of buyers by listing it on Zillow.
Learn how to do itSell it yourself
Take full control of how buyers see your home on Zillow by listing For Sale by Owner (FSBO).
List your homeWhat's special
Private yardLarge patioDesigner paint colorsCustom deckDouble closetsCustom built-insQuiet tree-lined street
Zillow last checked:
Listing updated:
Listed by:
Erin Bergstrom 503-407-9464,
Windermere Realty Trust
Bought with:
Stacey Puppo, 201203248
Windermere Realty Trust
Source: RMLS (OR),MLS#: 24301853
Facts & features
Interior
Bedrooms & bathrooms
- Bedrooms: 5
- Bathrooms: 3
- Full bathrooms: 3
- Main level bathrooms: 1
Rooms
- Room types: Den, Bedroom 4, Laundry, Bedroom 2, Bedroom 3, Dining Room, Family Room, Kitchen, Living Room, Primary Bedroom
Primary bedroom
- Features: Bathroom, Closet, Ensuite, Wallto Wall Carpet
- Level: Upper
- Area: 168
- Dimensions: 14 x 12
Bedroom 2
- Features: Closet, Wood Floors
- Level: Upper
- Area: 168
- Dimensions: 14 x 12
Bedroom 3
- Features: Closet, Wood Floors
- Level: Upper
- Area: 117
- Dimensions: 13 x 9
Bedroom 4
- Features: Exterior Entry, Closet, Wood Floors
- Level: Main
- Area: 180
- Dimensions: 15 x 12
Dining room
- Features: Builtin Features, Formal, Wood Floors
- Level: Main
- Area: 238
- Dimensions: 17 x 14
Family room
- Features: Builtin Features, Exterior Entry, Wallto Wall Carpet
- Level: Lower
- Area: 170
- Dimensions: 17 x 10
Kitchen
- Features: Cook Island, Dishwasher, Disposal, Exterior Entry, Microwave, Builtin Oven, Wood Floors
- Level: Main
- Area: 182
- Width: 13
Living room
- Features: Bookcases, Builtin Features, Exterior Entry, Fireplace, Sliding Doors, Wood Floors
- Level: Main
- Area: 182
- Dimensions: 14 x 13
Heating
- Forced Air, Fireplace(s)
Cooling
- Central Air
Appliances
- Included: Dishwasher, Disposal, Free-Standing Gas Range, Free-Standing Refrigerator, Range Hood, Stainless Steel Appliance(s), Washer/Dryer, Microwave, Built In Oven, Gas Water Heater
- Laundry: Laundry Room
Features
- Granite, Closet, Built-in Features, Formal, Cook Island, Bookcases, Bathroom, Kitchen Island
- Flooring: Concrete, Hardwood, Tile, Wall to Wall Carpet, Wood
- Doors: Sliding Doors
- Windows: Wood Frames
- Basement: Exterior Entry,Finished,Partially Finished
- Number of fireplaces: 1
- Fireplace features: Wood Burning
Interior area
- Total structure area: 3,016
- Total interior livable area: 3,016 sqft
Property
Parking
- Parking features: On Street, Parking Pad
- Has uncovered spaces: Yes
Features
- Stories: 3
- Patio & porch: Deck, Patio, Porch
- Exterior features: Yard, Exterior Entry
- Fencing: Fenced
- Has view: Yes
- View description: Trees/Woods
Lot
- Size: 5,227 Square Feet
- Dimensions: 50 x 100
- Features: Level, SqFt 5000 to 6999
Details
- Parcel number: R243764
Construction
Type & style
- Home type: SingleFamily
- Architectural style: Four Square
- Property subtype: Residential, Single Family Residence
Materials
- Wood Siding
- Foundation: Concrete Perimeter
- Roof: Composition
Condition
- Resale
- New construction: No
- Year built: 1924
Utilities & green energy
- Gas: Gas
- Sewer: Public Sewer
- Water: Public
Community & HOA
Community
- Security: Fire Sprinkler System
- Subdivision: Piedmont
HOA
- Has HOA: No
Location
- Region: Portland
Financial & listing details
- Price per square foot: $285/sqft
- Tax assessed value: $655,850
- Annual tax amount: $6,790
- Date on market: 11/11/2024
- Cumulative days on market: 15 days
- Listing terms: Cash,Conventional
- Road surface type: Paved
Price history
| Date | Event | Price |
|---|---|---|
| 12/31/2024 | Sold | $860,000-4.3%$285/sqft |
Source:  RMLS (OR) #24301853 Report a problem RMLS (OR) #24301853 Report a problem | ||
| 11/26/2024 | Pending sale | $899,000$298/sqft |
Source: RMLS (OR) #24301853 Report a problem | ||
| 11/11/2024 | Listed for sale | $899,000$298/sqft |
Source: RMLS (OR) #24301853 Report a problem | ||
Public tax history
| Year | Property taxes | Tax assessment |
|---|---|---|
| 2017 | $5,322 +9.3% | $212,780 +3% |
| 2016 | $4,871 | $206,590 +3% |
| 2015 | $4,871 | $200,580 |
Find assessor info on the county website
Neighborhood: Piedmont
Nearby homes
- $860,000-- bd2 ba2.1k sqft6336 N Commercial Ave, Portland, OR 97217Sold
- $666,6004 bd2 ba3.1k sqft6342 N Commercial Ave, Portland, OR 97217Off Market
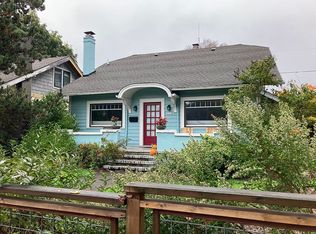
- $775,0003 bd2 ba2k sqft6326 N Commercial Ave, Portland, OR 97217Sold

- $589,5004 bd4 ba1.8k sqft6352 N Commercial Ave, Portland, OR 97217Off Market
- $839,0005 bd3 ba3.1k sqft6314 N Commercial Ave, Portland, OR 97217Sold
- $658,4003 bd2 ba2.3k sqft6335 N Haight Ave, Portland, OR 97217Off Market
- $411,7002 bd1 ba936 sqft6345 N Haight Ave, Portland, OR 97217Off Market
- $424,1001 bd1 ba1.1k sqft6325 N Haight Ave, Portland, OR 97217Off Market
Nearby schools
GreatSchools rating
- 9/10Chief Joseph Elementary SchoolGrades: K-5Distance: 1 mi
- 8/10Ockley Green Middle SchoolGrades: 6-8Distance: 0.5 mi
- 5/10Jefferson High SchoolGrades: 9-12Distance: 0.5 mi
Schools provided by the listing agent
- Elementary: Chief Joseph
- Middle: Ockley Green
- High: Jefferson,Roosevelt
Source: RMLS (OR). This data may not be complete. We recommend contacting the local school district to confirm school assignments for this home.


Get pre-qualified for a loan
At Zillow Home Loans, we can pre-qualify you in as little as 5 minutes with no impact to your credit score.An equal housing lender. NMLS #10287.
- Oregon
- Multnomah County
- Portland
- 97217
- Piedmont
- 6336 N Commercial Ave
