Step inside to perfection – a custom home built for the current owners by E G Gonzalez, located in the convenient and picturesque neighborhood Greystone. Loaded with personality, your first clue of impressive details is the brick paver drive and the welcoming front porch. The craftsman style home encompasses 4 bedrooms, 3 baths, and a study in 2670 square feet all within an open floor plan. Designed specifically to be low maintenance, the all Hardiboard and Stone exterior along with back yard planned gardens woven in between artificial grass fits the bill for less weekly upkeep. Step through the leaded glass front doors flanked by side-lights and immediately take in the gleaming wood floors, plantation shutters on all windows, including bedrooms, the amazing coffered ceiling in the Great Room, and views of the impressive lanai. To the left of the entry is a large Formal Dining featuring tray ceiling with crown details. Straight ahead is the grand Great Room which easily encompasses the over-sized lanai thru stacking sliders, allowing for indoor-outdoor living. Besides the architectural coffered ceiling, the Great Room also features built-in speakers with surround sound and multiple floor outlets. The spectacular chef’s Kitchen features an impressive island in contrast wood tone to the white perimeter wood cabinets, all clad in designer quartz counters. Stainless appliances include KitchenAid convection oven and microwave, Wolf gas cooktop, KitchenAid refrigerator, and dishwasher. A glass subway tile backsplash and large walk-in pantry with custom shelving completes the kitchen. Adjacent and overlooking the lanai is a spacious breakfast area. The Study opens from the Great Room through double glass french doors on the Owner’s Suite side and features wood floors, crown molding, and Plantation Shutters. Continue down the hall to the light and bright Owner’s Suite highlighting wood floors, tray and crown ceiling, built-in speakers, Plantation Shutters, and french door to the lanai. Two large walk-in closets with custom wood shelving connect the bedroom to the Owner’s Bath. The spa-like bath encompasses double vanity with granite counters, jetted tub, door-less walk-in shower, and private water closet all encased in travertine-look porcelain tile. On the opposite end of the home are three guest bedrooms, one with en-suite bath and two others that share a hall bath with access to the lanai. All guest bedrooms feature Plantation Shutters. The best of Florida living can be found on the huge brick paved lanai with a full wall of cabinetry and stainless summer kitchen gas grill, built-in speakers, and mounted TV. The lanai wraps around to a separate area to reveal a private above ground hot tub. The fully fenced yard keeps views from the lanai very private, and artificial grass and planting beds keep maintenance at a minimum. Completing the picture is a large laundry with a full wall of a custom stop and drop area, two car garage with overhead steel storage racks and a parking assist system. Energy efficient tankless hot water heater services the house along with a full irrigation and alarm system. All of these amazing details cannot be reproduced at this price
Sold for $612,000
$612,000
6326 NW 39th Ln, Gainesville, FL 32606
4beds
2,670sqft
Single Family Residence
Built in 2016
0.28 Acres Lot
$644,800 Zestimate®
$229/sqft
$3,127 Estimated rent
Home value
$644,800
$613,000 - $677,000
$3,127/mo
Zestimate® history
Owner options
List your home for rent
$3,127/mo
Rent Zestimate®
Find your next renter with Zillow Rental Manager. Plus, with online applications, you can quickly screen prospective tenants – for free.
$3,127/mo
Rent Zestimate®
Refinance and save
$4,386/mo
Est. payment
Refinancing to a lower rate could help reduce your monthly payments and save thousands over the life of the loan.
$4,386/mo
Est. payment
Explore your selling options
Work with a Zillow partner agent
Leverage their expertise and Zillow's premium Showcase listings to get your home seen by more buyers.
Get startedList with your own agent
Get your home in front of millions of buyers by listing it on Zillow.
Learn how to do itSell it yourself
Take full control of how buyers see your home on Zillow by listing For Sale by Owner (FSBO).
List your homeWhat's special
Zillow last checked:
Listing updated:
Listed by:
Lauretta Fogg 352-335-4999,
COLDWELL BANKER M.M. PARRISH REALTORS 352-335-4999
Bought with:
Eric Leightman, 3056069
UNIVERSITY REALTY
Source: Stellar MLS,MLS#: GC524532 Originating MLS: Gainesville-Alachua
Originating MLS: Gainesville-Alachua
Facts & features
Interior
Bedrooms & bathrooms
- Bedrooms: 4
- Bathrooms: 3
- Full bathrooms: 3
Rooms
- Room types: Den/Library/Office, Great Room, Utility Room
Primary bedroom
- Features: Walk-In Closet(s)
- Level: First
Great room
- Level: First
Kitchen
- Level: First
Heating
- Natural Gas
Cooling
- Central Air
Appliances
- Included: Oven, Cooktop, Dishwasher, Disposal, Dryer, Microwave, Range Hood, Refrigerator, Tankless Water Heater, Washer
- Laundry: Inside, Laundry Room
Features
- Built-in Features, Ceiling Fan(s), Coffered Ceiling(s), Crown Molding, Eating Space In Kitchen, High Ceilings, Open Floorplan, Primary Bedroom Main Floor, Solid Wood Cabinets, Stone Counters, Tray Ceiling(s), Walk-In Closet(s)
- Flooring: Carpet, Hardwood
- Doors: Outdoor Grill, Outdoor Kitchen, Sliding Doors
- Windows: Shutters, Window Treatments
- Has fireplace: No
Interior area
- Total structure area: 4,044
- Total interior livable area: 2,670 sqft
Property
Parking
- Total spaces: 2
- Parking features: Garage - Attached
- Attached garage spaces: 2
Features
- Levels: One
- Stories: 1
- Patio & porch: Covered, Screened
- Exterior features: Irrigation System, Lighting, Outdoor Grill, Outdoor Kitchen, Private Mailbox, Rain Gutters, Sidewalk
- Has spa: Yes
- Spa features: Above Ground
- Fencing: Wood
Lot
- Size: 0.28 Acres
Details
- Parcel number: 06048100028
- Zoning: SFR
- Special conditions: None
Construction
Type & style
- Home type: SingleFamily
- Architectural style: Craftsman
- Property subtype: Single Family Residence
Materials
- HardiPlank Type, Stone
- Foundation: Slab
- Roof: Shingle
Condition
- New construction: No
- Year built: 2016
Details
- Builder name: EG Gonzalez
Utilities & green energy
- Sewer: Public Sewer
- Water: Public
- Utilities for property: Cable Connected, Electricity Connected, Natural Gas Connected, Sewer Connected, Street Lights, Underground Utilities, Water Connected
Community & HOA
Community
- Pet fee: $0 monthly
- Subdivision: GREYSTONE
HOA
- Has HOA: Yes
- HOA fee: $76 monthly
- HOA name: Guardian Association Management - Tom Eaton
- HOA phone: 352-562-7455
Location
- Region: Gainesville
Financial & listing details
- Price per square foot: $229/sqft
- Tax assessed value: $580,651
- Annual tax amount: $9,449
- Date on market: 8/22/2024
- Cumulative days on market: 2 days
- Listing terms: Cash,Conventional,VA Loan
- Ownership: Fee Simple
- Total actual rent: 0
- Electric utility on property: Yes
- Road surface type: Paved
Price history
| Date | Event | Price |
|---|---|---|
| 10/11/2024 | Sold | $612,000$229/sqft |
Source:  Stellar MLS #GC524532 Report a problem Stellar MLS #GC524532 Report a problem | ||
| 8/25/2024 | Pending sale | $612,000$229/sqft |
Source: Stellar MLS #GC524532 Report a problem | ||
| 8/22/2024 | Listed for sale | $612,000+13.1%$229/sqft |
Source: Stellar MLS #GC524532 Report a problem | ||
| 12/15/2016 | Sold | $541,300$203/sqft |
Source: Public Record Report a problem | ||
Public tax history
| Year | Property taxes | Tax assessment |
|---|---|---|
| 2025 | $8,448 -12.3% | $425,737 -11.8% |
| 2024 | $9,638 +2% | $482,912 +3% |
| 2023 | $9,450 +3.1% | $468,846 +3% |
| 2022 | $9,165 +0.5% | $455,190 +3% |
| 2021 | $9,116 +1.9% | $441,932 +1.4% |
| 2020 | $8,949 -0.2% | $435,831 +2.3% |
| 2019 | $8,969 | $426,032 -1.8% |
| 2018 | $8,969 -0.5% | $433,700 |
| 2017 | $9,014 -2.6% | $433,700 +497.4% |
| 2016 | $9,251 +433.5% | $72,600 +10% |
| 2015 | $1,734 +5.3% | $66,000 +10% |
| 2014 | $1,646 +17.1% | $60,000 |
| 2013 | $1,406 | $60,000 |
| 2012 | -- | $60,000 |
| 2011 | -- | $60,000 |
| 2010 | -- | $60,000 -25% |
| 2009 | -- | $80,000 |
| 2008 | -- | $80,000 |
| 2007 | -- | -- |
Find assessor info on the county website
Neighborhood: 32606
Nearby homes
- $142,0009,583 Square Feet3956 NW 63rd St, Gainesville, FL 32606Off Market

- $720,1004 bd3 ba2.9k sqft3937 NW 63rd Way, Gainesville, FL 32606Off Market

- $675,4004 bd3 ba3.1k sqft3959 NW 63rd Way, Gainesville, FL 32606Off Market
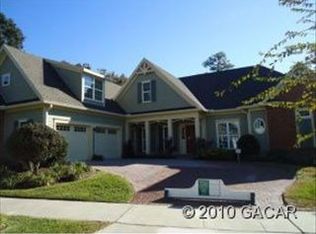
- $737,9004 bd3 ba3.1k sqft3964 NW 63rd St, Gainesville, FL 32606Off Market

- $614,4004 bd3 ba2.8k sqft3939 NW 63rd St, Gainesville, FL 32606Off Market
- $522,5004 bd3 ba2.1k sqft3953 NW 63rd St, Gainesville, FL 32606Off Market
- $564,5004 bd4 ba2.3k sqft3915 NW 63rd St, Gainesville, FL 32606Off Market
- $750,0005 bd4 ba3.1k sqft3981 NW 63rd Way, Gainesville, FL 32606Sold
Nearby schools
GreatSchools rating
- 8/10Meadowbrook Elementary SchoolGrades: K-5Distance: 3.1 mi
- 7/10Fort Clarke Middle SchoolGrades: 6-8Distance: 2.2 mi
- 6/10F. W. Buchholz High SchoolGrades: 9-12Distance: 0.9 mi
Schools provided by the listing agent
- Elementary: Meadowbrook Elementary School-AL
- Middle: Fort Clarke Middle School-AL
- High: F. W. Buchholz High School-AL
Source: Stellar MLS. This data may not be complete. We recommend contacting the local school district to confirm school assignments for this home.
Get a cash offer in 3 minutes
Find out how much your home could sell for in as little as 3 minutes with a no-obligation cash offer.
Estimated market value
$644,800
Get a cash offer in 3 minutes
Find out how much your home could sell for in as little as 3 minutes with a no-obligation cash offer.
Estimated market value
$644,800
- Florida
- Alachua County
- Gainesville
- 32606
- 6326 NW 39th Ln
Nearby cities
Nearby neighborhoods
Nearby zip codes
Other Gainesville Topics
