Discover exceptional craftsmanship and meticulous upkeep in this 6-bed, 4-bath ranch in the sought-after Fieldstone community. With 4,573 square feet of well-designed living space, this home blends comfort and functionality with easy access to trails, parks, and downtown Golden. The open floor plan features rich acacia wood floors, high ceilings, and Marvin windows, creating a bright, airy ambiance. French doors lead to inviting outdoor spaces. The kitchen, with its granite countertops, premium appliances, and ample cabinetry, flows into the family room, where a gas fireplace adds warmth. The primary suite is a private retreat with a tray ceiling and large windows. Its spa-like ensuite bath includes a frameless glass-enclosed shower, soaking tub, dual vanities, and rich wood cabinetry. Unlike most surrounding homes with partial basements and 8-foot ceilings, this home features a full basement with 10-foot ceilings, creating an expansive lower level. A custom bar/kitchen is designed with dark wood cabinetry, custom lighting, and generous seating. Two basement bedrooms have private ensuite bathrooms, ensuring comfort and privacy for guests or multigenerational living. Each bathroom features quartz countertops, stylish tilework, and contemporary fixtures. Recent upgrades include Jellyfish exterior lighting for programmable accent lighting, a 50-gallon water heater, Renewal by Andersen front door, and custom window coverings. The home also has a newer roof and fresh exterior paint (2024). Fujitsu mini-splits provide precise climate control. The back deck offers expansive eastern views with no immediate neighbors behind. Paver patios on each side of the home provide additional fresh air living spaces. A 3-car garage completes the home’s balance of style, comfort, and practicality. View the 3D virtual tour at https://rem.ax/6326Umber1 and schedule a private showing of this rare opportunity today!
Sold for $1,190,000
$1,190,000
6326 Umber Circle, Arvada, CO 80403
6beds
4,871sqft
Single Family Residence
Built in 1999
0.27 Acres Lot
$1,126,000 Zestimate®
$244/sqft
$5,512 Estimated rent
Home value
$1,126,000
$1.05M - $1.20M
$5,512/mo
Zestimate® history
Owner options
List your home for rent
$5,512/mo
Rent Zestimate®
Find your next renter with Zillow Rental Manager. Plus, with online applications, you can quickly screen prospective tenants – for free.
$5,512/mo
Rent Zestimate®
Refinance and save
$7,454/mo
Est. payment
Refinancing to a lower rate could help reduce your monthly payments and save thousands over the life of the loan.
$7,454/mo
Est. payment
Explore your selling options
Work with a Zillow partner agent
Leverage their expertise and Zillow's premium Showcase listings to get your home seen by more buyers.
Get startedList with your own agent
Get your home in front of millions of buyers by listing it on Zillow.
Learn how to do itSell it yourself
Take full control of how buyers see your home on Zillow by listing For Sale by Owner (FSBO).
List your homeWhat's special
Zillow last checked:
Listing updated:
Listed by:
Peter Gee 303-947-8577 PeteGeeHomes@gmail.com,
RE/MAX Alliance
Bought with:
Ray Munoz, 100077027
Redfin Corporation
The Munoz Group
Redfin Corporation
Source: REcolorado as distributed by MLS GRID,MLS#: 1887711
Facts & features
Interior
Bedrooms & bathrooms
- Bedrooms: 6
- Bathrooms: 4
- Full bathrooms: 2
- 3/4 bathrooms: 2
- Main level bathrooms: 2
- Main level bedrooms: 4
Primary bedroom
- Description: A Serene Escape, Highlighted By A Striking Tray Ceiling And Large Windows That Frame Backyard Views.
- Level: Main
- Area: 382.5 Square Feet
- Dimensions: 22.5 x 17
Bedroom
- Description: Showing As The Disney Room, Here It's Bright And Cheerful.
- Level: Main
- Area: 200.6 Square Feet
- Dimensions: 11.8 x 17
Bedroom
- Description: Generously Sized And Comfortable.
- Level: Main
- Area: 187 Square Feet
- Dimensions: 11 x 17
Bedroom
- Description: With 10-Lite French Doors, This Could Be A Perfect Front Office.
- Level: Main
- Area: 134.55 Square Feet
- Dimensions: 11.7 x 11.5
Bedroom
- Description: With Ensuite Bathroom And Double Closets
- Level: Basement
- Area: 184.95 Square Feet
- Dimensions: 13.5 x 13.7
Bedroom
- Description: With Ensuite Bathroom And Huge Walk-In Closet.
- Level: Basement
- Area: 100 Square Feet
- Dimensions: 10 x 10
Primary bathroom
- Description: A Spa-Like Retreat, Featuring A Frameless Glass-Enclosed Shower With Designer Tile, A Deep Soaking Tub, Granite Countertops, And Rich Wood Cabinetry.
- Level: Main
- Area: 161 Square Feet
- Dimensions: 14 x 11.5
Bathroom
- Description: Completely Renovated To Contemporary Rustic Beauty.
- Level: Main
Bathroom
- Description: Elegant Theme, With Granite Countertops, Contemporary Fixtures, And Stylish Tilework.
- Level: Basement
Bathroom
- Description: Elegant Theme, With Granite Countertops, Contemporary Fixtures, And Stylish Tilework.
- Level: Basement
Bonus room
- Description: Adjacent To The Wet Bar And Perfect For Social Get Togethers.
- Level: Basement
Dining room
- Description: Open To The Living Room
- Level: Main
- Area: 138 Square Feet
- Dimensions: 11.5 x 12
Family room
- Description: Open To The Kitchen, Warmed By The Gas Fireplace.
- Level: Main
- Area: 250.5 Square Feet
- Dimensions: 15 x 16.7
Great room
- Description: Your Space For Home Theater, Pool, Air Hockey Or Workouts?,
- Level: Basement
Kitchen
- Description: Granite Countertops, Premium Appliances, And Ample Cabinetry.
- Level: Main
- Area: 305.9 Square Feet
- Dimensions: 13.3 x 23
Kitchen
- Description: Beautiful Kitchen/Wet Bar Will Be The Envy Of Your Guests.
- Level: Basement
- Area: 245.7 Square Feet
- Dimensions: 11.7 x 21
Laundry
- Description: On The Main Floor With Cabinetry And A Utility Sink.
- Level: Main
Living room
- Description: Beautiful And Spacious, It Welcomes People In The Foyer.
- Level: Main
- Area: 144 Square Feet
- Dimensions: 12 x 12
Heating
- Forced Air
Cooling
- Has cooling: Yes
Appliances
- Included: Bar Fridge, Cooktop, Dishwasher, Disposal, Double Oven, Dryer, Gas Water Heater, Microwave, Refrigerator, Washer
Features
- Built-in Features, Ceiling Fan(s), Eat-in Kitchen, Entrance Foyer, Five Piece Bath, Granite Counters, Kitchen Island, Open Floorplan, Primary Suite, Quartz Counters, Walk-In Closet(s), Wet Bar
- Flooring: Carpet, Tile, Wood
- Windows: Bay Window(s), Double Pane Windows, Window Coverings
- Basement: Finished,Full,Sump Pump
- Number of fireplaces: 1
- Fireplace features: Family Room, Gas
Interior area
- Total structure area: 4,871
- Total interior livable area: 4,871 sqft
- Finished area above ground: 2,462
- Finished area below ground: 2,111
Property
Parking
- Total spaces: 3
- Parking features: Garage - Attached
- Attached garage spaces: 3
Features
- Levels: One
- Stories: 1
- Patio & porch: Deck, Front Porch, Patio
- Fencing: Full
Lot
- Size: 0.27 Acres
- Features: Landscaped, Sprinklers In Front, Sprinklers In Rear
Details
- Parcel number: 425496
- Special conditions: Standard
Construction
Type & style
- Home type: SingleFamily
- Architectural style: Traditional
- Property subtype: Single Family Residence
Materials
- Frame, Stone, Wood Siding
- Foundation: Concrete Perimeter, Structural
- Roof: Composition
Condition
- Year built: 1999
Utilities & green energy
- Sewer: Public Sewer
- Water: Public
Community & HOA
Community
- Security: Video Doorbell
- Subdivision: Fieldstone
HOA
- Has HOA: Yes
- Services included: Reserve Fund, Maintenance Grounds, Recycling, Road Maintenance, Trash
- HOA fee: $243 quarterly
- HOA name: Fieldstone HOA (MSI, LLC)
- HOA phone: 303-420-4433
Location
- Region: Golden
Financial & listing details
- Price per square foot: $244/sqft
- Tax assessed value: $914,137
- Annual tax amount: $5,375
- Date on market: 3/7/2025
- Listing terms: Cash,Conventional,FHA,Jumbo,VA Loan
- Exclusions: None
- Ownership: Individual
Price history
| Date | Event | Price |
|---|---|---|
| 4/17/2025 | Sold | $1,190,000-2.9%$244/sqft |
Source:  REcolorado as distributed by MLS GRID #1887711 Report a problem REcolorado as distributed by MLS GRID #1887711 Report a problem | ||
| 3/16/2025 | Pending sale | $1,225,000$251/sqft |
Source: REcolorado as distributed by MLS GRID #1887711 Report a problem | ||
| 3/7/2025 | Listed for sale | $1,225,000+286%$251/sqft |
Source: REcolorado as distributed by MLS GRID #1887711 Report a problem | ||
| 10/22/1999 | Sold | $317,335$65/sqft |
Source: Public Record Report a problem | ||
Public tax history
| Year | Property taxes | Tax assessment |
|---|---|---|
| 2025 | $5,368 -0.1% | $57,134 +3.1% |
| 2024 | $5,375 +25% | $55,416 |
| 2023 | $4,300 -1.6% | $55,416 +26.2% |
| 2022 | $4,371 +9% | $43,904 -2.8% |
| 2021 | $4,010 | $45,167 +8.7% |
| 2020 | $4,010 +1.4% | $41,557 |
| 2019 | $3,956 +0.5% | $41,557 +3.4% |
| 2018 | $3,935 | $40,191 |
| 2017 | $3,935 +5% | $40,191 +3.2% |
| 2016 | $3,749 | $38,941 |
| 2015 | $3,749 +9.4% | $38,941 +15.1% |
| 2014 | $3,427 +0% | $33,845 |
| 2013 | $3,425 +2.1% | $33,845 -0.9% |
| 2012 | $3,353 -9.6% | $34,145 |
| 2011 | $3,709 +5.8% | $34,145 -10.1% |
| 2010 | $3,506 +1.1% | $38,000 |
| 2009 | $3,466 +0% | $38,000 +1.3% |
| 2008 | $3,466 +15.9% | $37,500 |
| 2007 | $2,990 +7.3% | $37,500 +17% |
| 2006 | $2,787 -7% | $32,040 -4.2% |
| 2005 | $2,998 +9.5% | $33,430 |
| 2004 | $2,738 +3.3% | $33,430 |
| 2003 | $2,650 +1.8% | $33,430 +5% |
| 2002 | $2,604 +15.6% | $31,830 +28.3% |
| 2001 | $2,253 +108.9% | $24,810 |
| 2000 | $1,079 | $24,810 |
Find assessor info on the county website
Neighborhood: 80403
Nearby homes
- $972,4004 bd4 ba3.8k sqft6322 Umber Cir, Golden, CO 80403Off Market
- $1,142,1005 bd4 ba3.3k sqft6330 Umber Cir, Golden, CO 80403Off Market
- $925,0003 bd4 ba5.2k sqft6329 Umber Cir, Golden, CO 80403Sold

- $799,0002 bd2 ba3.8k sqft6323 Umber Cir, Arvada, CO 80403Off Market
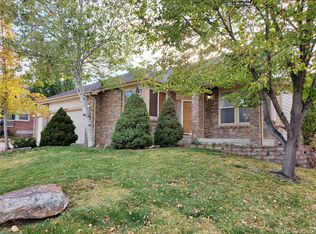
- $961,6004 bd3 ba3k sqft6318 Umber Cir, Arvada, CO 80403Off Market
- $990,1004 bd4 ba3.1k sqft6334 Umber Cir, Arvada, CO 80403Off Market
- $1,170,3004 bd5 ba4.1k sqft6337 Umber Cir, Golden, CO 80403Off Market
- $974,2004 bd4 ba3.9k sqft6319 Umber Cir, Golden, CO 80403Off Market
Nearby schools
GreatSchools rating
- 10/10Fairmount Elementary SchoolGrades: K-5Distance: 1.8 mi
- 5/10Drake Junior High SchoolGrades: 6-8Distance: 3.2 mi
- 8/10Arvada West High SchoolGrades: 9-12Distance: 3.6 mi
Schools provided by the listing agent
- Elementary: Fairmount
- Middle: Drake
- High: Arvada West
- District: Jefferson County R-1
Source: REcolorado as distributed by MLS GRID. This data may not be complete. We recommend contacting the local school district to confirm school assignments for this home.
Get a cash offer in 3 minutes
Find out how much your home could sell for in as little as 3 minutes with a no-obligation cash offer.
Estimated market value
$1,126,000
Get a cash offer in 3 minutes
Find out how much your home could sell for in as little as 3 minutes with a no-obligation cash offer.
Estimated market value
$1,126,000
- Colorado
- Jefferson County
- Arvada
- 80403
- 6326 Umber Circle
