Skip main navigation
Accepting backups
  • $995,000

    6329 Umber Circle, Golden, CO 80403

    3beds
    5,249sqft
    : 
    $6,370/mo
    Get pre-qualified
    Single Family Residence
    Built in 2000
    0.25 Acres Lot
    $973,100 Zestimate®
    $190/sqft
    $83/mo HOA

    What's special

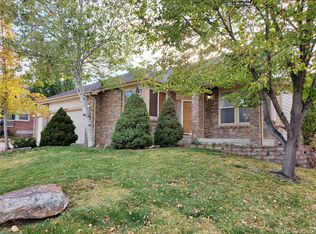
    Nestled in the beautiful foothills of Golden, this spacious two-story home offers an exceptional combination of size, location, and opportunity. With 3,232 finished square feet plus a huge unfinished basement with egress windows, there's room to grow, customize, and make this home your own. Step inside to soaring ceilings, abundant natural light, and an open, flowing floor plan designed for both everyday living and entertaining. The vaulted living room creates a dramatic first impression, while the expansive kitchen and adjoining family spaces provide the perfect gathering place for family and friends. The impressive primary suite is truly a retreat, featuring an oversized bedroom with enough space to create a sitting area, home office, nursery, or additional bedroom if desired. The luxurious primary bath offers a jetted soaking tub, dual vanities, walk-in shower, and generous walk-in closet. Upstairs, the large loft-style landing provides flexible space for a home office, study area, or children's playroom. An additional upstairs bedroom was originally designed with access to a Jack-and-Jill bathroom and offers the potential to restore a fourth bedroom configuration if additional sleeping space is desired. Major improvements include a new roof (2022) and complete exterior paint (2018), providing added value and peace of mind. Additional features include a three-car attached garage, central vacuum system, and abundant storage throughout. Ideally located just minutes from historic downtown Golden, you'll enjoy quick access to parks, open space, hiking and biking trails, mountain recreation, shopping, dining, and major commuter routes. This well-maintained home offers an outstanding opportunity to personalize the interior while enjoying one of Golden's most desirable foothill communities.
    56 days
    191
    5

    Zillow last checked:

    Listing updated:

    Listed by:

    Lisa Brooks 303-807-1386 lisa.brooks@mac.com,

    Lisa Brooks

    Source: REcolorado as distributed by MLS GRID,MLS#: 1768511MLS Logo

      Facts & features

      Interior

      Bedrooms & bathrooms
      • Bedrooms: 3
      • Bathrooms: 4
      • Full bathrooms: 3
      • 1/2 bathrooms: 1
      • Main level bathrooms: 2
      • Main level bedrooms: 1
      Bedroom
      • Features: Primary Suite
      • Level: Main
      Bedroom
      • Level: Upper
      Bedroom
      • Level: Upper
      Bathroom
      • Features: En Suite Bathroom
      • Level: Main
      Bathroom
      • Level: Main
      Bathroom
      • Level: Upper
      Bathroom
      • Level: Upper
      Dining room
      • Level: Main
      Family room
      • Level: Main
      Kitchen
      • Level: Main
      Laundry
      • Level: Main
      Living room
      • Level: Main
      Heating
      • Forced Air
      Cooling
      • Central Air
      Appliances
      • Included: Cooktop, Dishwasher, Dryer, Freezer, Microwave, Oven, Refrigerator, Washer
      Features
      • Ceiling Fan(s), Central Vacuum, Corian Counters, Eat-in Kitchen, Entrance Foyer, Five Piece Bath, High Ceilings, Jack & Jill Bathroom, Kitchen Island, Open Floorplan, Primary Suite, Smoke Free, Vaulted Ceiling(s), Walk-In Closet(s)
      • Flooring: Carpet, Wood
      • Windows: Window Coverings
      • Basement: Full,Unfinished
      • Number of fireplaces: 1
      • Fireplace features: Gas, Living Room
      Interior area
      • Total structure area: 5,249
      • Total interior livable area: 5,249 sqft
      • Finished area above ground: 3,232
      • Finished area below ground: 0

      Property

      Parking
      • Total spaces: 3
      • Parking features: Concrete
      • Attached garage spaces: 3
      Features
      • Levels: Two
      • Stories: 2
      • Patio & porch: Patio
      • Exterior features: Garden, Rain Gutters
      • Fencing: Partial
      Lot
      • Size: 0.25 Acres
      • Features: Sprinklers In Front, Sprinklers In Rear
      Details
      • Parcel number: 425530
      • Special conditions: Standard

      Construction

      Type & style
      • Home type: SingleFamily
      • Architectural style: Traditional
      • Property subtype: Single Family Residence
      Materials
      • Brick, Frame
      • Foundation: Concrete Perimeter
      • Roof: Composition
      Condition
      • Year built: 2000

      Utilities & green energy

      • Sewer: Public Sewer

      Community & HOA

      Community
      • Security: Smoke Detector(s)
      • Subdivision: Fieldstone
      HOA
      • Has HOA: Yes
      • Services included: Maintenance Grounds
      • HOA fee: $249 quarterly
      • HOA name: Fieldstone Homeowners Association
      • HOA phone: 303-420-4433
      Location
      • Region: Golden

      Financial & listing details

      • Price per square foot: $190/sqft
      • Tax assessed value: $930,057
      • Annual tax amount: $5,350
      • Date on market: 7/16/2026
      • Listing terms: Cash,Conventional,FHA,Jumbo,VA Loan
      • Exclusions: None
      • Ownership: Individual

        Estimated market value

        $973,100

        $924,000 - $1.02M

        $4,286/mo

        Price history

        DateEventPrice
        8/17/2026Pending sale$995,000$190/sqft
        Source: REcolorado as distributed by MLS GRID #1768511 Report a problem
        7/16/2026Listed for sale$995,000+159.4%$190/sqft
        Source: REcolorado as distributed by MLS GRID #1768511 Report a problem
        2/2/2000Sold$383,639$73/sqft
        Source: Public Record Report a problem

        Public tax history

        YearProperty taxesTax assessment
        2025$5,044 -0.1%$58,129 -1.1%
        2024$5,051 +38.1%$58,770
        2023$3,658 -1.6%$58,770 +32.7%
        2022$3,719 +15.7%$44,302 -2.8%
        2021$3,214 $45,577 +12.6%
        2020$3,214 +1.4%$40,459
        2019$3,171 +5.7%$40,459 +6.9%
        2018$2,999 $37,830
        2017$2,999 -2.1%$37,830 -4.9%
        2016$3,065 +100%$39,792
        2015$1,532 -47.1%$39,792 +8.7%
        2014$2,899 +5.8%$36,592
        2013$2,739 -20.9%$36,592 +3.8%
        2012$3,463 -9.2%$35,263
        2011$3,816 +3.9%$35,263 -9.8%
        2010$3,674 +4.5%$39,100 -1.8%
        2009$3,516 +0%$39,820 +4.7%
        2008$3,516 +15.7%$38,040
        2007$3,039 +7.3%$38,040 +16.8%
        2006$2,832 -7.6%$32,560 -4.8%
        2005$3,066 +9.5%$34,190
        2004$2,800 +2.4%$34,190
        2003$2,735 +1.8%$34,190 +4.1%
        2002$2,687 +21.7%$32,850 +35.1%
        2001$2,207 +104.7%$24,310
        2000$1,079 $24,310
        Find assessor info on the county website

        Monthly payment

        Est. payment

        Payment breakdown

        Explore the cost of this home by adjusting the details. Changes won't be saved.
        All calculations are estimates and provided by Zillow, Inc. for informational purposes only. Actual amounts may vary.
        HOA fees may include property taxes on listings classified as Co-Ops. Contact the listing agent and/or owner for fee details.
        See how much you could borrow to make a competitive offer.

        Climate risks

        Neighborhood: 80403

        Getting around

        11 / 100
        Car-Dependent
        0 / 100
        No Nearby Transit
        55 / 100
        Bikeable

        Nearby schools

        GreatSchools rating
        Schools provided by the listing agent
        • Elementary: Fairmount
        • Middle: Drake
        • High: Arvada West
        • District: Jefferson County R-1

        Source: REcolorado as distributed by MLS GRID. This data may not be complete. We recommend contacting the local school district to confirm school assignments for this home.

        A local agent can set up tours, give advice and negotiate with sellers.

        Browse local experts