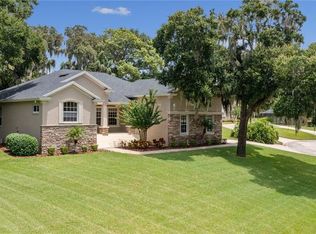
Stunning 6-Bedroom Luxury Estate in Exclusive Gated Community! Welcome to your dream home in the prestigious Ashley Drive community! This exquisite 6-bedroom, 4-bathroom estate offers over 4,650 square feet of luxury living space, situated on more than half an acre of pristine land. The main house boasts 3,250+ square feet, featuring 4 spacious bedrooms, 3 bathrooms, and a bonus loft perfect for a home office or entertainment space. As you step inside, you’ll be captivated by the tall ceilings, elegant woodwork, and rich hardwood floors. The gourmet chef’s kitchen is a showstopper, equipped with stainless steel appliances, Corian countertops, a built-in microwave and convection oven, glass cooktop, stylish backsplash, and even a built-in coffee maker! The open-concept design flows seamlessly into the living room, where a charming wood-burning fireplace sets the perfect ambiance. The expansive family/entertainment room leads to sliding doors that open onto a beautiful deck, ideal for outdoor gatherings. The owner’s retreat is a true sanctuary, complete with two walk-in closets, a spa-like ensuite featuring dual vanities, a whirlpool jacuzzi tub, and a stand-up tiled shower. Three additional bedrooms are perfectly situated—two sharing a Jack & Jill bathroom, while the third is next to a full bath at the rear of the home. A spacious laundry room is conveniently located in the main house, complete with a washer and dryer, ample cabinet storage, and a utility sink—making everyday tasks effortless. The guest house, built in 2012, offers 1,400+ square feet of living space with 2 bedrooms, 1 bathroom, and a 2-car garage. Inside, you'll find all-tile flooring, stainless steel appliances, granite countertops, a garbage disposal, and an oversized ensuite master bath with dual vanities, a garden tub, a tiled shower, and a spacious walk-in closet. Originally designed for dual home offices, the second bedroom provides flexibility to meet your needs. The guest home also features a private entrance and a serene back deck overlooking the lush conservation area—perfect for bird watching and relaxation. Key Highlights: -Gated Community – Privacy & Security -LOW HOA, NO CDD, & NO Flood Zone! -Meticulously Maintained Major Systems -Spacious Laundry Room with Washer, Dryer, Cabinet Storage & Utility Sink -1% Lender Credit at Closing with Preferred Lender! This exceptional estate offers a rare blend of elegance, space, and functionality—perfect for multi-generational living or hosting guests in style. Don’t miss your chance to own this one-of-a-kind property! Schedule your private tour today!
Sold for $790,050
$790,050
6327 ASHLEY DRIVE, LAKELAND, FL 33813
6beds
4,659sqft
Single Family Residence
Built in 2004
0.56 Acres Lot
$765,000 Zestimate®
$170/sqft
$3,852 Estimated rent
Home value
$765,000
$689,000 - $849,000
$3,852/mo
Zestimate® history
Owner options
List your home for rent
$3,852/mo
Rent Zestimate®
Find your next renter with Zillow Rental Manager. Plus, with online applications, you can quickly screen prospective tenants – for free.
$3,852/mo
Rent Zestimate®
Refinance and save
$5,289/mo
Est. payment
Refinancing to a lower rate could help reduce your monthly payments and save thousands over the life of the loan.
$5,289/mo
Est. payment
Explore your selling options
Work with a Zillow partner agent
Leverage their expertise and Zillow's premium Showcase listings to get your home seen by more buyers.
Get startedList with your own agent
Get your home in front of millions of buyers by listing it on Zillow.
Learn how to do itSell it yourself
Take full control of how buyers see your home on Zillow by listing For Sale by Owner (FSBO).
List your homeWhat's special
Private entranceBeautiful deckSpacious laundry roomGranite countertopsCorian countertopsElegant woodworkUtility sink
Zillow last checked:
Listing updated:
Listed by:
Bryan Czajkowski 518-330-4291,
DALTON WADE INC 888-668-8283
Bought with:
Glenn Offutt, 3095305
LAKELAND HOMETOWN PROPERTIES
Source: Stellar MLS,MLS#: TB8356334 Originating MLS: Suncoast Tampa
Originating MLS: Suncoast Tampa
Facts & features
Interior
Bedrooms & bathrooms
- Bedrooms: 6
- Bathrooms: 4
- Full bathrooms: 4
Rooms
- Room types: Attic, Bonus Room, Den/Library/Office, Family Room, Utility Room, Loft
Primary bedroom
- Features: Ceiling Fan(s), En Suite Bathroom, Walk-In Closet(s)
- Level: First
- Area: 221 Square Feet
- Dimensions: 13x17
Primary bedroom
- Features: Ceiling Fan(s), En Suite Bathroom, Walk-In Closet(s)
- Level: First
- Area: 202.5 Square Feet
- Dimensions: 13.5x15
Bedroom 2
- Features: Ceiling Fan(s), Jack & Jill Bathroom, Built-in Closet
- Level: First
- Area: 149.5 Square Feet
- Dimensions: 13x11.5
Bedroom 3
- Features: Ceiling Fan(s), Jack & Jill Bathroom, Built-in Closet
- Level: First
- Area: 138 Square Feet
- Dimensions: 12x11.5
Bedroom 4
- Features: Ceiling Fan(s), Built-in Closet
- Level: First
- Area: 162 Square Feet
- Dimensions: 12x13.5
Bedroom 5
- Features: Walk-In Closet(s)
- Level: First
- Area: 115.5 Square Feet
- Dimensions: 10.5x11
Primary bathroom
- Features: Shower No Tub
- Level: First
- Area: 216 Square Feet
- Dimensions: 13.5x16
Kitchen
- Features: Breakfast Bar, Pantry, Stone Counters
- Level: First
- Area: 204 Square Feet
- Dimensions: 17x12
Living room
- Features: Ceiling Fan(s)
- Level: First
- Area: 361 Square Feet
- Dimensions: 19x19
Heating
- Central, Electric
Cooling
- Central Air
Appliances
- Included: Convection Oven, Cooktop, Dishwasher, Disposal, Dryer, Electric Water Heater, Microwave, Refrigerator, Washer
- Laundry: In Garage, Inside, Laundry Room
Features
- Built-in Features, Cathedral Ceiling(s), Ceiling Fan(s), Central Vacuum, High Ceilings, Kitchen/Family Room Combo, Open Floorplan, Primary Bedroom Main Floor
- Flooring: Carpet, Tile, Hardwood
- Doors: Sliding Doors
- Windows: Blinds, Window Treatments
- Has fireplace: Yes
- Fireplace features: Living Room, Wood Burning
Interior area
- Total structure area: 5,857
- Total interior livable area: 4,659 sqft
Property
Parking
- Total spaces: 4
- Parking features: Driveway, Garage Door Opener, Garage Faces Side
- Attached garage spaces: 4
- Has uncovered spaces: Yes
Features
- Levels: Two
- Stories: 2
- Patio & porch: Deck, Porch, Rear Porch
- Exterior features: Irrigation System, Lighting, Sprinkler Metered
- Fencing: Chain Link
Lot
- Size: 0.56 Acres
- Features: Cleared, Conservation Area
Details
- Additional structures: Guest House
- Parcel number: 242922287524000090
- Special conditions: None
Construction
Type & style
- Home type: SingleFamily
- Property subtype: Single Family Residence
Materials
- Block, Stucco
- Foundation: Slab
- Roof: Shingle
Condition
- New construction: No
- Year built: 2004
Utilities & green energy
- Sewer: Public Sewer
- Water: Public
- Utilities for property: Cable Available, Electricity Connected, Sewer Connected, Sprinkler Meter, Underground Utilities, Water Connected
Community & HOA
Community
- Features: Gated Community - No Guard
- Security: Closed Circuit Camera(s), Gated Community, Smoke Detector(s)
- Pet fee: $0 monthly
- Subdivision: ASHLEY
HOA
- Has HOA: Yes
- HOA fee: $46 monthly
- HOA name: Ashley ADD
Location
- Region: Lakeland
Financial & listing details
- Price per square foot: $170/sqft
- Tax assessed value: $709,858
- Annual tax amount: $6,213
- Date on market: 3/1/2025
- Cumulative days on market: 41 days
- Listing terms: Cash,Conventional,FHA,Other,VA Loan
- Ownership: Fee Simple
- Total actual rent: 0
- Electric utility on property: Yes
- Road surface type: Asphalt, Paved
Price history
| Date | Event | Price |
|---|---|---|
| 5/16/2025 | Sold | $790,050+1.9%$170/sqft |
Source:  Stellar MLS #TB8356334 Report a problem Stellar MLS #TB8356334 Report a problem | ||
| 4/13/2025 | Pending sale | $775,000$166/sqft |
Source: Stellar MLS #TB8356334 Report a problem | ||
| 3/1/2025 | Listed for sale | $775,000+933.3%$166/sqft |
Source: Stellar MLS #TB8356334 Report a problem | ||
| 11/7/2003 | Sold | $75,000$16/sqft |
Source: Public Record Report a problem | ||
Public tax history
| Year | Property taxes | Tax assessment |
|---|---|---|
| 2025 | $5,603 +3% | $473,573 +2.9% |
| 2024 | $5,442 +1.9% | $460,226 +3% |
| 2023 | $5,341 +2% | $446,821 +3% |
| 2022 | $5,236 -1% | $433,807 +3% |
| 2021 | $5,288 +0.7% | $421,172 +1.4% |
| 2020 | $5,254 -0.4% | $415,357 +2.3% |
| 2019 | $5,277 -9.6% | $406,019 +1.9% |
| 2018 | $5,839 +1.5% | $398,448 +2.1% |
| 2017 | $5,755 +13.3% | $390,253 +2.1% |
| 2016 | $5,081 -1.8% | $382,226 +0.7% |
| 2015 | $5,172 -4.7% | $379,569 -0.4% |
| 2014 | $5,429 -0.6% | $381,089 -2.2% |
| 2013 | $5,464 +42.6% | $389,704 +35.8% |
| 2012 | $3,832 -5.5% | $286,889 -3.8% |
| 2011 | $4,056 -7.3% | $298,283 -4.9% |
| 2010 | $4,377 -23.5% | $313,697 -17% |
| 2009 | $5,725 +6.6% | $378,108 -0.5% |
| 2008 | $5,371 | $379,891 |
| 2007 | -- | -- |
| 2006 | $5,898 | -- |
| 2005 | -- | -- |
| 2004 | $1,200 | -- |
| 2003 | $1,200 -2.4% | $72,000 |
| 2002 | $1,229 +453.8% | $72,000 +453.8% |
| 2001 | $222 | $13,000 |
Find assessor info on the county website
Neighborhood: 33813
Nearby homes
- $572,9003 bd2 ba2.7k sqft6337 Ashley Dr, Lakeland, FL 33813Off Market
- $1,020,0004 bd3 ba4k sqft6307 Ashley Dr, Lakeland, FL 33813Off Market
- $925,0004 bd4 ba3.3k sqft6347 Ashley Dr, Lakeland, FL 33813Sold

- $818,9005 bd4 ba3.6k sqft6330 Ashley Dr, Lakeland, FL 33813Off Market
- $861,2005 bd5 ba3.8k sqft6270 Ashley Dr, Lakeland, FL 33813Off Market
- $1,8413.682 AcresMcCall Rd, Lakeland, FL 33813Off Market
- $6271.254 AcresMcCall Rd, Lakeland, FL 33813Off Market
- $624,4004 bd3 ba2.9k sqft6340 Ashley Dr, Lakeland, FL 33813Off Market
Nearby schools
GreatSchools rating
- 8/10Valleyview Elementary SchoolGrades: PK-5Distance: 0.4 mi
- 4/10Lakeland Highlands Middle SchoolGrades: 6-8Distance: 3.3 mi
- 5/10George W. Jenkins Senior High SchoolGrades: 9-12Distance: 1 mi
Schools provided by the listing agent
- Elementary: Valleyview Elem
- Middle: Lakeland Highlands Middl
- High: George Jenkins High
Source: Stellar MLS. This data may not be complete. We recommend contacting the local school district to confirm school assignments for this home.
Get a cash offer in 3 minutes
Find out how much your home could sell for in as little as 3 minutes with a no-obligation cash offer.
Estimated market value
$765,000
Get a cash offer in 3 minutes
Find out how much your home could sell for in as little as 3 minutes with a no-obligation cash offer.
Estimated market value
$765,000
- Florida
- Polk County
- Lakeland
- 33813
- 6327 ASHLEY DRIVE
Nearby cities
Nearby neighborhoods
Nearby zip codes
Other Lakeland Topics
