Step inside this impeccably crafted 4-bedroom, 3.5-bath Hulbert home and instantly imagine your life unfolding in comfort, elegance, and tranquility. From the soaring tray ceilings to the seamless flow of its thoughtfully designed layout, every detail is a testament to upscale living. The heart of the home invites both relaxation and entertaining, with granite countertops, gas appliances, walk-in closets, over-sized walkin master shower with rain shower and a walk-in pantry in a kitchen built to inspire. The den/sitting sets the stage for memorable gatherings, while the bonus room above the garage adds flexible space for hobbies, work, or play. Step through to the expansive screened porch and picture evenings spent by the heated saltwater pool and hot tub, overlooking the large backyard and the serene conservation backdrop. There are pre-installed connections to add an outdoor kitchen. This home features paver finishes from the oversized driveway, front walkway and patio/pool deck. Practical features abound, including a tankless hot water heater, whole-home backup generator, and an inside utility room with a wash sink. This home the home wired for internet throughout, you’re always connected—whether you’re working remotely or streaming under the stars. Nestled in a small, gated neighborhood with little traffic, this home combines exclusivity with convenience in a prime location. Built by renowned Hulbert Homes, it’s a place designed to be lived in and loved for years to come.
Sold for $925,000
$925,000
6347 ASHLEY DRIVE, LAKELAND, FL 33813
4beds
3,347sqft
Single Family Residence
Built in 2015
0.57 Acres Lot
$906,400 Zestimate®
$276/sqft
$4,122 Estimated rent
Home value
$906,400
$825,000 - $997,000
$4,122/mo
Zestimate® history
Owner options
List your home for rent
$4,122/mo
Rent Zestimate®
Find your next renter with Zillow Rental Manager. Plus, with online applications, you can quickly screen prospective tenants – for free.
$4,122/mo
Rent Zestimate®
Refinance and save
$6,230/mo
Est. payment
Refinancing to a lower rate could help reduce your monthly payments and save thousands over the life of the loan.
$6,230/mo
Est. payment
Explore your selling options
Work with a Zillow partner agent
Leverage their expertise and Zillow's premium Showcase listings to get your home seen by more buyers.
Get startedList with your own agent
Get your home in front of millions of buyers by listing it on Zillow.
Learn how to do itSell it yourself
Take full control of how buyers see your home on Zillow by listing For Sale by Owner (FSBO).
List your homeWhat's special
Hot tubHeated saltwater poolGranite countertopsLarge backyardExpansive screened porchPaver finishesSerene conservation backdrop
Zillow last checked:
Listing updated:
Listed by:
Gavin Welch 863-670-0303,
GUARANTEE REALTY LLC 863-937-4463
Bought with:
Jared Weggeland, 3343727
KELLER WILLIAMS REALTY SMART
Source: Stellar MLS,MLS#: L4952612 Originating MLS: Lakeland
Originating MLS: Lakeland
Facts & features
Interior
Bedrooms & bathrooms
- Bedrooms: 4
- Bathrooms: 4
- Full bathrooms: 3
- 1/2 bathrooms: 1
Primary bedroom
- Features: Dual Closets
- Level: First
- Area: 375 Square Feet
- Dimensions: 25x15
Bedroom 1
- Features: Walk-In Closet(s)
- Level: First
- Area: 210 Square Feet
- Dimensions: 15x14
Bedroom 2
- Features: Walk-In Closet(s)
- Level: First
- Area: 144 Square Feet
- Dimensions: 12x12
Bedroom 3
- Features: Built-in Closet
- Level: First
- Area: 132 Square Feet
- Dimensions: 12x11
Primary bathroom
- Level: First
- Area: 238 Square Feet
- Dimensions: 17x14
Bathroom 1
- Level: First
- Area: 66 Square Feet
- Dimensions: 11x6
Bathroom 2
- Level: First
Bathroom 4
- Level: Second
- Area: 24 Square Feet
- Dimensions: 4x6
Dining room
- Level: First
- Area: 168 Square Feet
- Dimensions: 12x14
Foyer
- Level: First
- Area: 70 Square Feet
- Dimensions: 10x7
Kitchen
- Level: First
- Area: 312 Square Feet
- Dimensions: 13x24
Living room
- Level: First
- Area: 342 Square Feet
- Dimensions: 19x18
Media room
- Features: Walk-In Closet(s)
- Level: Second
- Area: 300 Square Feet
- Dimensions: 20x15
Utility room
- Level: First
- Area: 66 Square Feet
- Dimensions: 6x11
Heating
- Central, Electric
Cooling
- Central Air
Appliances
- Included: Oven, Dishwasher, Dryer, Refrigerator, Washer
- Laundry: Inside
Features
- Ceiling Fan(s), Coffered Ceiling(s), Crown Molding, Eating Space In Kitchen, High Ceilings, Living Room/Dining Room Combo, Open Floorplan, Solid Surface Counters, Stone Counters, Thermostat, Tray Ceiling(s), Walk-In Closet(s)
- Flooring: Carpet, Ceramic Tile, Hardwood
- Has fireplace: No
Interior area
- Total structure area: 4,588
- Total interior livable area: 3,347 sqft
Property
Parking
- Total spaces: 2
- Parking features: Oversized
- Attached garage spaces: 2
- Details: Garage Dimensions: 24x27
Features
- Levels: Two
- Stories: 2
- Exterior features: Irrigation System, Lighting, Rain Gutters
- Has private pool: Yes
- Pool features: Gunite, Heated, In Ground, Salt Water
- Has spa: Yes
- Spa features: In Ground
Lot
- Size: 0.57 Acres
Details
- Parcel number: 242922287528000010
- Special conditions: None
Construction
Type & style
- Home type: SingleFamily
- Property subtype: Single Family Residence
Materials
- Stucco
- Foundation: Slab
- Roof: Shingle
Condition
- New construction: No
- Year built: 2015
Utilities & green energy
- Sewer: Public Sewer
- Water: Public
- Utilities for property: Cable Connected, Electricity Connected, Propane, Sewer Connected, Street Lights, Underground Utilities, Water Connected
Community & HOA
Community
- Pet fee: $0 monthly
- Subdivision: ASHLEY ADD
HOA
- Has HOA: Yes
- HOA fee: $67 monthly
- HOA name: Steve Allen
- HOA phone: 863-686-3700
Location
- Region: Lakeland
Financial & listing details
- Price per square foot: $276/sqft
- Tax assessed value: $613,495
- Annual tax amount: $5,784
- Date on market: 5/1/2025
- Cumulative days on market: 41 days
- Listing terms: Cash,Conventional,VA Loan
- Ownership: Fee Simple
- Total actual rent: 0
- Electric utility on property: Yes
- Road surface type: Asphalt
Price history
| Date | Event | Price |
|---|---|---|
| 8/25/2025 | Sold | $925,000$276/sqft |
Source:  Stellar MLS #L4952612 Report a problem Stellar MLS #L4952612 Report a problem | ||
| 6/12/2025 | Pending sale | $925,000$276/sqft |
Source: Stellar MLS #L4952612 Report a problem | ||
| 5/1/2025 | Listed for sale | $925,000+1057.7%$276/sqft |
Source: Stellar MLS #L4952612 Report a problem | ||
| 1/12/2015 | Sold | $79,900$24/sqft |
Source: Public Record Report a problem | ||
Public tax history
| Year | Property taxes | Tax assessment |
|---|---|---|
| 2025 | $5,213 +3% | $443,418 +2.9% |
| 2024 | $5,063 +1.9% | $430,921 +3% |
| 2023 | $4,968 +2% | $418,370 +3% |
| 2022 | $4,869 -1.6% | $406,184 +2.4% |
| 2021 | $4,949 +0.7% | $396,691 +1.4% |
| 2020 | $4,916 -0.4% | $391,214 +2.3% |
| 2019 | $4,937 -8.9% | $382,418 +1.9% |
| 2018 | $5,419 +0.9% | $375,288 +4% |
| 2017 | $5,371 +3.8% | $361,016 +3.1% |
| 2016 | $5,175 +374.4% | $350,068 +386.2% |
| 2015 | $1,091 +5% | $72,000 +20.9% |
| 2014 | $1,039 +23.6% | $59,565 +10% |
| 2013 | $841 -36.1% | $54,150 -36.7% |
| 2012 | $1,315 -19.5% | $85,500 -18.6% |
| 2011 | $1,634 -6.8% | $105,000 -5% |
| 2010 | $1,753 -20.1% | $110,500 -15% |
| 2009 | $2,193 +7.4% | $130,000 |
| 2008 | $2,041 | $130,000 |
| 2007 | -- | -- |
| 2006 | $1,497 | -- |
Find assessor info on the county website
Neighborhood: 33813
Nearby homes
- $576,0003 bd2 ba2.7k sqft6337 Ashley Dr, Lakeland, FL 33813Off Market
- $820,0004 bd4 ba3.8k sqft6357 Ashley Dr, Lakeland, FL 33813Sold
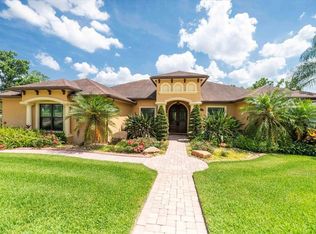
- $680,0004 bd3 ba2.8k sqft6350 Ashley Dr, Lakeland, FL 33813Off Market
- $790,0506 bd4 ba4.6k sqft6327 Ashley Dr, Lakeland, FL 33813Sold
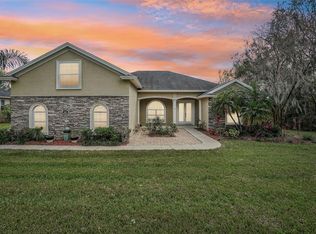
- $904,8003 bd2 ba3.8k sqft6367 Ashley Dr, Lakeland, FL 33813Off Market
- $657,5004 bd3 ba2.8k sqft6360 Ashley Dr, Lakeland, FL 33813Off Market
- $623,2004 bd3 ba2.9k sqft6340 Ashley Dr, Lakeland, FL 33813Off Market
- $812,1005 bd4 ba3.6k sqft6330 Ashley Dr, Lakeland, FL 33813Off Market
Nearby schools
GreatSchools rating
- 8/10Valleyview Elementary SchoolGrades: PK-5Distance: 0.4 mi
- 4/10Lakeland Highlands Middle SchoolGrades: 6-8Distance: 3.4 mi
- 5/10George W. Jenkins Senior High SchoolGrades: 9-12Distance: 1.1 mi
Get a cash offer in 3 minutes
Find out how much your home could sell for in as little as 3 minutes with a no-obligation cash offer.
Estimated market value
$906,400
Get a cash offer in 3 minutes
Find out how much your home could sell for in as little as 3 minutes with a no-obligation cash offer.
Estimated market value
$906,400
- Florida
- Polk County
- Lakeland
- 33813
- 6347 ASHLEY DRIVE
Nearby cities
Nearby neighborhoods
Nearby zip codes
Other Lakeland Topics
