Skip main navigation
Sold for $562,500
  • $562,500

    6328 Braun Way, Arvada, CO 80004

    2beds
    1,869sqft
    Townhouse
    Built in 2000
    1,713 Square Feet Lot
    $527,400 Zestimate®
    $301/sqft
    $2,635 Estimated rent

    Home value

    $527,400

    $501,000 - $554,000

    $2,635/mo

    Zestimate® history
    Loading
    Loading...

    Owner options

    List your home for rent

    $2,635/mo

    Rent Zestimate®

    Find your next renter with Zillow Rental Manager. Plus, with online applications, you can quickly screen prospective tenants – for free.

    Learn more

    $2,635/mo

    Rent Zestimate®

    Refinance and save

    $3,570/mo

    Est. payment

    Refinancing to a lower rate could help reduce your monthly payments and save thousands over the life of the loan.

    See today's rates

    $3,570/mo

    Est. payment

    Explore your selling options

    Work with a Zillow partner agent

    Leverage their expertise and Zillow's premium Showcase listings to get your home seen by more buyers.

    Get started

    List with your own agent

    Get your home in front of millions of buyers by listing it on Zillow.

    Learn how to do it

    Sell it yourself

    Take full control of how buyers see your home on Zillow by listing For Sale by Owner (FSBO).

    List your home

    What's special

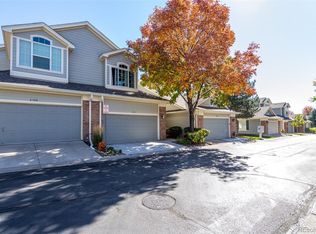
    Discover the open and luminous Ranch-style townhome in the sought-after West Arvada Wyndam Park. This corner unit ensures privacy from the moment you enter. It boasts stunning hardwood floors across the main level, a spacious office with French doors, and a main floor laundry room complete with storage and included appliances. The attached two-car garage leads to minimal stairs, enhancing the main level's accessibility. The kitchen greets you with its ample cabinets, pantry space, and a breakfast bar, alongside a separate dining area perfect for entertaining. The vaulted living room is expansive, featuring a gas fireplace and access to a private patio. The primary bedroom is generously sized, complemented by an impressive walk-in closet and a full bath with an oval soaking tub. The finished basement adds value with an additional bedroom, full bath, and extensive storage and mechanical room. The community amenities, including a pool and trails, are exceptional. Located in West Arvada, it's within walking distance to the YMCA, parks, schools, and just a short trip to grocery stores, coffee shops, a gym, and restaurants. Don't miss this rare opportunity to own a Ranch-style home in this community. Note; some of the photos are virtually stages.

    Zillow last checked:

    Listing updated:

    Listed by:

    Valerie Skorka Westmark 303-981-0950 valeriewestmark@gmail.com,

    RE/MAX Alliance,

    Mark Of The West 303-981-0950,

    RE/MAX Alliance

    Bought with:

    Jaren Thomas, 100093761

    West and Main Homes Inc

    Source: REcolorado as distributed by MLS GRID,MLS#: 4643224MLS Logo

    Facts & features

    Interior

    Bedrooms & bathrooms
    • Bedrooms: 2
    • Bathrooms: 3
    • Full bathrooms: 2
    • 1/2 bathrooms: 1
    • Main level bathrooms: 2
    • Main level bedrooms: 1
    Primary bedroom
    • Level: Main
    • Area: 156 Square Feet
    • Dimensions: 13 x 12
    Bedroom
    • Level: Basement
    • Area: 300 Square Feet
    • Dimensions: 12 x 25
    Primary bathroom
    • Level: Main
    • Area: 52.25 Square Feet
    • Dimensions: 9.5 x 5.5
    Bathroom
    • Level: Main
    • Area: 38.25 Square Feet
    • Dimensions: 8.5 x 4.5
    Bathroom
    • Level: Basement
    • Area: 40 Square Feet
    • Dimensions: 5 x 8
    Dining room
    • Level: Main
    Kitchen
    • Level: Main
    • Area: 132 Square Feet
    • Dimensions: 12 x 11
    Laundry
    • Level: Main
    • Area: 29.25 Square Feet
    • Dimensions: 6.5 x 4.5
    Living room
    • Level: Main
    • Area: 437 Square Feet
    • Dimensions: 23 x 19
    Office
    • Level: Main
    • Area: 102 Square Feet
    • Dimensions: 12 x 8.5
    Utility room
    • Level: Basement
    • Area: 344.25 Square Feet
    • Dimensions: 25.5 x 13.5
    Heating
    • Forced Air, Natural Gas
    Cooling
    • Central Air
    Appliances
    • Included: Dishwasher, Disposal, Dryer, Microwave, Range, Refrigerator, Washer
    • Laundry: In Unit
    Features
    • Ceiling Fan(s), High Ceilings, Open Floorplan, Pantry, Primary Suite, Smoke Free, Vaulted Ceiling(s), Walk-In Closet(s)
    • Flooring: Carpet, Wood
    • Basement: Finished,Partial,Sump Pump
    • Number of fireplaces: 1
    • Fireplace features: Living Room
    • Common walls with other units/homes: End Unit,1 Common Wall
    Interior area
    • Total structure area: 1,869
    • Total interior livable area: 1,869 sqft
    • Finished area above ground: 1,127
    • Finished area below ground: 319

    Property

    Parking
    • Total spaces: 2
    • Parking features: Concrete
    • Attached garage spaces: 2
    Features
    • Levels: One
    • Stories: 1
    • Entry location: Ground
    • Patio & porch: Front Porch, Patio
    • Fencing: None
    Lot
    • Size: 1,713 sqft
    • Features: Near Public Transit
    Details
    • Parcel number: 422769
    • Special conditions: Standard

    Construction

    Type & style
    • Home type: Townhouse
    • Architectural style: Contemporary
    • Property subtype: Townhouse
    • Attached to another structure: Yes
    Materials
    • Frame, Wood Siding
    • Roof: Composition
    Condition
    • Year built: 2000

    Utilities & green energy

    • Sewer: Public Sewer
    • Water: Public
    • Utilities for property: Cable Available, Electricity Connected, Natural Gas Connected

    Community & neighborhood

    Location
    • Region: Arvada
    • Subdivision: Wyndham Park

    HOA & financial

    HOA
    • Has HOA: Yes
    • HOA fee: $290 semi-annually
    • Amenities included: Pond Seasonal, Pool
    • Services included: Insurance, Maintenance Grounds, Maintenance Structure, Recycling, Sewer, Snow Removal, Trash, Water
    • Association name: Wyndham Park Master Assoc
    • Association phone: 303-457-1444
    • Second HOA fee: $375 monthly
    • Second association name: Wyndham Park
    • Second association phone: 303-457-1444

    Other

    Other facts
    • Listing terms: Cash,Conventional,VA Loan
    • Ownership: Corporation/Trust
    • Road surface type: Paved

    Price history

    DateEventPrice
    9/25/2024Sold$562,500+0.9%$301/sqft
    Source: REcolorado as distributed by MLS GRID #4643224 Report a problem
    9/9/2024Pending sale$557,500$298/sqft
    Source: REcolorado as distributed by MLS GRID #4643224 Report a problem
    9/5/2024Listed for sale$557,500+28.2%$298/sqft
    Source: REcolorado as distributed by MLS GRID #4643224 Report a problem
    2/18/2021Sold$435,000+83.5%$233/sqft
    Source: Public Record Report a problem
    7/2/2001Sold$237,000+27.5%$127/sqft
    Source: Public Record Report a problem
    9/23/1999Sold$185,814$99/sqft
    Source: Public Record Report a problem

    Public tax history

    YearProperty taxesTax assessment
    2025$3,048 -0.1%$32,506 +3.3%
    2024$3,052 +27.3%$31,469
    2023$2,397 +37.4%$31,469 +28.6%
    2022$1,745 +2.8%$24,479 -2.8%
    2021$1,697 $25,184 +1.8%
    2020$1,697 +1.4%$24,737
    2019$1,674 +42.4%$24,737 +28.8%
    2018$1,175 $19,204
    2017$1,175 -14.2%$19,204 -13.4%
    2016$1,370 $22,185
    2015$1,370 +47.3%$22,185 +29.4%
    2014$930 -0.6%$17,146
    2013$936 -44.9%$17,146 -0.8%
    2012$1,698 +10.4%$17,289
    2011$1,538 +5.7%$17,289 +9.6%
    2010$1,455 -11.4%$15,770
    2009$1,642 +0%$15,770 -11.2%
    2008$1,641 +0.2%$17,760
    2007$1,639 +1%$17,760 +1.1%
    2006$1,623 -4.7%$17,560 -4.8%
    2005$1,703 +9.3%$18,440
    2004$1,558 +5.6%$18,440
    2003$1,475 +1.7%$18,440 +7.3%
    2002$1,450 +7%$17,180 +19.6%
    2001$1,355 +390.3%$14,360
    2000$276 $14,360

    Find assessor info on the county website

    Neighborhood: Wyndham

    Nearby schools

    GreatSchools rating
    Schools provided by the listing agent
    • Elementary: Fremont
    • Middle: Drake
    • High: Arvada West
    • District: Jefferson County R-1

    Source: REcolorado as distributed by MLS GRID. This data may not be complete. We recommend contacting the local school district to confirm school assignments for this home.

    Get a cash offer in 3 minutes
    Find out how much your home could sell for in as little as 3 minutes with a no-obligation cash offer.
    Estimated market value
    $527,400
    Get a cash offer in 3 minutes
    Find out how much your home could sell for in as little as 3 minutes with a no-obligation cash offer.
    Estimated market value
    $527,400