Skip main navigation
Sold for $575,000
  • $575,000

    6344 Braun Way, Arvada, CO 80004

    2beds
    1,869sqft
    Townhouse
    Built in 2000
    -- sqft lot
    $511,400 Zestimate®
    $308/sqft
    $2,635 Estimated rent

    Home value

    $511,400

    $486,000 - $537,000

    $2,635/mo

    Zestimate® history
    Loading
    Loading...

    Owner options

    List your home for rent

    $2,635/mo

    Rent Zestimate®

    Find your next renter with Zillow Rental Manager. Plus, with online applications, you can quickly screen prospective tenants – for free.

    Learn more

    $2,635/mo

    Rent Zestimate®

    Refinance and save

    $3,602/mo

    Est. payment

    Refinancing to a lower rate could help reduce your monthly payments and save thousands over the life of the loan.

    See today's rates

    $3,602/mo

    Est. payment

    Explore your selling options

    Work with a Zillow partner agent

    Leverage their expertise and Zillow's premium Showcase listings to get your home seen by more buyers.

    Get started

    List with your own agent

    Get your home in front of millions of buyers by listing it on Zillow.

    Learn how to do it

    Sell it yourself

    Take full control of how buyers see your home on Zillow by listing For Sale by Owner (FSBO).

    List your home

    What's special

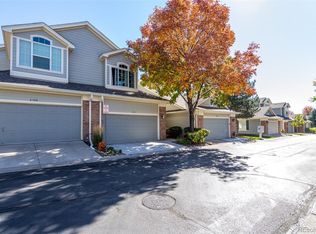
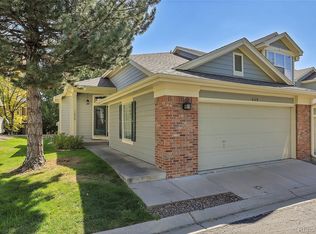
    Welcome home to this newly remolded and updated townhome in Wyndham Park. As you enter the home you will be greeted by a new fresh kitchen with painted cabinets, quartz countertops, and new appliances. You will love the hardwood flooring that extends throughout most of the main level. New carpet in the Primary suite and a newly remodeled bathroom. The main floor has an open layout with 10-foot ceiling, lots of natural light, custom plantation window covering, and a cozy fireplace in the family room. There is a 15 x 12 patio out the backdoor perfect for morning coffee or afternoon drink. The second bedroom on the main level with completed with vinyl planking floors and a newly updated bathroom. The basement is perfect for entertaining with a large family room, wet bar, and bathroom. This home has it all with a new furnace, hot water heater, air conditioner, attic fan and garage door. This move in ready home is waiting for you! Come see this beautiful home in a fantastic Arvada community.

    Zillow last checked:

    Listing updated:

    Listed by:

    Amy Bakarich amyb@livelaughdenver.com,

    Live.Laugh.Colorado. Real Estate Group

    Bought with:

    Lange Patrick, 100099229

    Compass - Denver

    Source: REcolorado as distributed by MLS GRID,MLS#: 5946108MLS Logo

    Facts & features

    Interior

    Bedrooms & bathrooms
    • Bedrooms: 2
    • Bathrooms: 3
    • 3/4 bathrooms: 3
    • Main level bathrooms: 2
    • Main level bedrooms: 2
    Primary bedroom
    • Description: Newer Carpet And Plantation Shutters On The Windows
    • Level: Main
    Bedroom
    • Level: Main
    Primary bathroom
    • Description: Newly Updated Bathroom
    • Level: Main
    Bathroom
    • Description: Newly Updated Bathroom
    • Level: Main
    Bathroom
    • Description: Newly Finished Bathroom
    • Level: Basement
    Dining room
    • Level: Main
    Family room
    • Description: Basement Is Newly Finished With Vinyl Planking Floors And Wet Bar
    • Level: Basement
    Kitchen
    • Description: Newly Updated Kitchen With Quartz Counter Tops And New Appliances
    • Level: Main
    Living room
    • Description: Open And Bright Family Room With Newer Carpet And Access To Back Deck
    • Level: Main
    Heating
    • Forced Air
    Cooling
    • Attic Fan, Central Air
    Appliances
    • Included: Dishwasher, Disposal, Dryer, Microwave, Oven, Refrigerator, Washer
    • Laundry: In Unit
    Features
    • Flooring: Carpet, Wood
    • Basement: Finished
    • Has fireplace: Yes
    • Fireplace features: Family Room
    • Common walls with other units/homes: 1 Common Wall
    Interior area
    • Total structure area: 1,869
    • Total interior livable area: 1,869 sqft
    • Finished area above ground: 1,127
    • Finished area below ground: 742

    Property

    Parking
    • Total spaces: 2
    • Parking features: Dry Walled
    • Attached garage spaces: 2
    Features
    • Levels: Two
    • Stories: 2
    • Patio & porch: Deck
    • Fencing: None
    Lot
    • Features: Greenbelt
    Details
    • Parcel number: 422768
    • Special conditions: Standard

    Construction

    Type & style
    • Home type: Townhouse
    • Property subtype: Townhouse
    • Attached to another structure: Yes
    Materials
    • Brick, Vinyl Siding
    • Roof: Composition
    Condition
    • Year built: 2000

    Utilities & green energy

    • Sewer: Public Sewer
    • Water: Public

    Community & neighborhood

    Location
    • Region: Arvada
    • Subdivision: Wyndham Park

    HOA & financial

    HOA
    • Has HOA: Yes
    • HOA fee: $270 semi-annually
    • Amenities included: Pool
    • Services included: Insurance, Maintenance Grounds, Maintenance Structure, Sewer, Trash, Water
    • Association name: Wyndham Park Master
    • Association phone: 303-420-4433
    • Second HOA fee: $365 monthly
    • Second association name: Wyndham Club
    • Second association phone: 303-457-1444

    Other

    Other facts
    • Listing terms: 1031 Exchange,Cash,Conventional,Other
    • Ownership: Individual

    Price history

    DateEventPrice
    11/15/2023Sold$575,000+5.5%$308/sqft
    Source: REcolorado as distributed by MLS GRID #5946108 Report a problem
    10/15/2023Pending sale$545,000$292/sqft
    Source: REcolorado as distributed by MLS GRID #5946108 Report a problem
    10/12/2023Listed for sale$545,000+219.3%$292/sqft
    Source: REcolorado as distributed by MLS GRID #5946108 Report a problem
    8/9/1999Sold$170,701$91/sqft
    Source: Public Record Report a problem

    Public tax history

    YearProperty taxesTax assessment
    2025$2,739 -0.1%$33,356 +18%
    2024$2,742 +12.4%$28,274
    2023$2,440 -1.6%$28,274 +13.5%
    2022$2,480 +9%$24,912 -2.8%
    2021$2,275 $25,629 +8.7%
    2020$2,275 +1.4%$23,574
    2019$2,244 +25.3%$23,574 +28.9%
    2018$1,791 $18,289
    2017$1,791 -13.3%$18,289 -14.7%
    2016$2,065 $21,444
    2015$2,065 +21.2%$21,444 +27.4%
    2014$1,704 +0.1%$16,828
    2013$1,702 +2.1%$16,828 -0.8%
    2012$1,666 +9.5%$16,963
    2011$1,521 +5.7%$16,963 +8.8%
    2010$1,438 -11.3%$15,590
    2009$1,621 +0%$15,590 -11.1%
    2008$1,621 +1.1%$17,540
    2007$1,603 +1%$17,540 +2.1%
    2006$1,587 -3.3%$17,180 -3.4%
    2005$1,642 +9.3%$17,780
    2004$1,503 +1.9%$17,780
    2003$1,475 +1.7%$17,780 +3.5%
    2002$1,450 +7%$17,180 +19.6%
    2001$1,355 +390.3%$14,360
    2000$276 $14,360

    Find assessor info on the county website

    Neighborhood: Wyndham

    Nearby schools

    GreatSchools rating
    Schools provided by the listing agent
    • Elementary: Fremont
    • Middle: Drake
    • High: Arvada West
    • District: Jefferson County R-1

    Source: REcolorado as distributed by MLS GRID. This data may not be complete. We recommend contacting the local school district to confirm school assignments for this home.

    Get a cash offer in 3 minutes
    Find out how much your home could sell for in as little as 3 minutes with a no-obligation cash offer.
    Estimated market value
    $511,400
    Get a cash offer in 3 minutes
    Find out how much your home could sell for in as little as 3 minutes with a no-obligation cash offer.
    Estimated market value
    $511,400