Three bedroom, three full bath townhouse located in a beautiful neighborhood in far north Dallas. This home features a see-through fireplace between the dining and living rooms, while also providing a fireplace in the upstairs primary bedroom. Separate laundry room contains built-in cabinets and storage closet, as well as room for a full-sized washer and dryer. Enjoy breakfast in your eat-in kitchen or on the porch while watching the birds. Two of the bedrooms and bathrooms are on the second floor with one bedroom and bathroom on the first floor. There is a chair lift installed for anyone needing a little help on the stairs. Bring your vision and a little love to make this home fabulous. A community pool is located just steps from this townhouse.
Sold
Price Unknown
6328 Southpoint Dr, Dallas, TX 75248
3beds
2,473sqft
Townhouse
Built in 1979
2,613 Square Feet Lot
$471,800 Zestimate®
$--/sqft
$3,333 Estimated rent
Home value
$471,800
$425,000 - $524,000
$3,333/mo
Zestimate® history
Owner options
List your home for rent
$3,333/mo
Rent Zestimate®
Find your next renter with Zillow Rental Manager. Plus, with online applications, you can quickly screen prospective tenants – for free.
$3,333/mo
Rent Zestimate®
Refinance and save
$175/mo
Est. payment
Refinancing to a lower rate could help reduce your monthly payments and save thousands over the life of the loan.
$175/mo
Est. payment
Explore your selling options
Work with a Zillow partner agent
Leverage their expertise and Zillow's premium Showcase listings to get your home seen by more buyers.
Get startedList with your own agent
Get your home in front of millions of buyers by listing it on Zillow.
Learn how to do itSell it yourself
Take full control of how buyers see your home on Zillow by listing For Sale by Owner (FSBO).
List your homeWhat's special
Zillow last checked:
Listing updated:
Listed by:
Marty James 469-363-0186,
Berkshire HathawayHS PenFed TX 972-312-8900
Bought with:
Fred Villa
RE/MAX DFW Associates
Source: NTREIS,MLS#: 20624361
Facts & features
Interior
Bedrooms & bathrooms
- Bedrooms: 3
- Bathrooms: 3
- Full bathrooms: 3
Primary bedroom
- Features: En Suite Bathroom, Fireplace, Walk-In Closet(s)
- Level: Second
Bedroom
- Features: Walk-In Closet(s)
- Level: First
Bedroom
- Features: Walk-In Closet(s)
- Level: Second
Primary bathroom
- Features: Dual Sinks, En Suite Bathroom, Linen Closet, Separate Shower
- Level: Second
Other
- Features: Separate Shower
- Level: Second
Other
- Features: Separate Shower
- Level: First
Kitchen
- Features: Built-in Features, Dual Sinks, Eat-in Kitchen
- Level: First
Living room
- Features: Fireplace
Utility room
- Features: Built-in Features
- Level: First
Heating
- Central
Cooling
- Central Air
Appliances
- Included: Dishwasher, Electric Cooktop, Electric Oven, Disposal, Vented Exhaust Fan
- Laundry: Washer Hookup, Electric Dryer Hookup, Laundry in Utility Room
Features
- Wet Bar, Cathedral Ceiling(s), High Speed Internet, Cable TV
- Flooring: Carpet, Tile, Wood
- Has basement: Yes
- Number of fireplaces: 3
- Fireplace features: Dining Room, Living Room, Primary Bedroom
Interior area
- Total interior livable area: 2,473 sqft
Property
Parking
- Total spaces: 2
- Parking features: Attached Carport
- Carport spaces: 2
Accessibility
- Accessibility features: Stair Lift
Features
- Levels: Two
- Stories: 2
- Patio & porch: Awning(s), Patio
- Pool features: Pool, Salt Water, Community
Lot
- Size: 2,613 Square Feet
Details
- Parcel number: 00000799560800000
Construction
Type & style
- Home type: Townhouse
- Property subtype: Townhouse
- Attached to another structure: Yes
Materials
- Foundation: Slab
- Roof: Composition
Condition
- Year built: 1979
Utilities & green energy
- Utilities for property: Cable Available
Community & HOA
Community
- Features: Pool, Sidewalks
- Security: Smoke Detector(s), Security Lights
- Subdivision: Preston Green Ph 01
HOA
- Has HOA: Yes
- Services included: Association Management, Maintenance Grounds
- HOA fee: $175 monthly
- HOA name: Preston Green HOA, Goodwin Processing
- HOA phone: 855-289-6007
Location
- Region: Dallas
Financial & listing details
- Tax assessed value: $370,000
- Annual tax amount: $4,562
- Date on market: 5/22/2024
- Cumulative days on market: 7 days
- Listing terms: Cash
- Exclusions: Refrigerator, which is negotiable within the sale.
Price history
| Date | Event | Price |
|---|---|---|
| 7/11/2024 | Sold | -- |
Source: NTREIS #20624361 Report a problem | ||
| 6/12/2024 | Pending sale | $399,000$161/sqft |
Source: NTREIS #20624361 Report a problem | ||
| 5/30/2024 | Contingent | $399,000$161/sqft |
Source: NTREIS #20624361 Report a problem | ||
| 5/22/2024 | Listed for sale | $399,000$161/sqft |
Source: NTREIS #20624361 Report a problem | ||
Public tax history
| Year | Property taxes | Tax assessment |
|---|---|---|
| 2025 | $4,562 +105% | $370,000 -14.3% |
| 2024 | $2,225 +6.6% | $431,910 +13% |
| 2023 | $2,087 -3.8% | $382,260 |
| 2022 | $2,169 +6.2% | $382,260 +14.4% |
| 2021 | $2,043 +10.4% | $334,070 |
| 2020 | $1,851 +15.1% | $334,070 +3.9% |
| 2019 | $1,608 +8.7% | $321,490 |
| 2018 | $1,480 -30% | $321,490 +36.8% |
| 2017 | $2,114 -1.7% | $234,940 +18.8% |
| 2016 | $2,152 -6.8% | $197,840 |
| 2015 | $2,308 | $197,840 |
| 2014 | $2,308 | $197,840 |
| 2013 | -- | -- |
| 2012 | -- | -- |
| 2011 | -- | -- |
| 2010 | -- | -- |
| 2009 | -- | -- |
| 2008 | -- | -- |
| 2007 | -- | -- |
| 2005 | -- | -- |
| 2004 | -- | -- |
| 2003 | -- | -- |
| 2002 | -- | -- |
| 2001 | -- | -- |
Find assessor info on the county website
Neighborhood: 75248
Nearby homes
- $369,2002 bd3 ba2.2k sqft6324 Southpoint Dr, Dallas, TX 75248Off Market
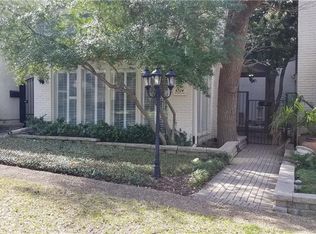
- $--2 bd2 ba2.1k sqft6332 Southpoint Dr, Dallas, TX 75248Sold

- $462,2003 bd3 ba2.3k sqft6320 Southpoint Dr, Dallas, TX 75248Off Market
- $438,400-- bd1 ba1 sqft6443 Cedar Holw, Dallas, TX 75248Off Market
- $420,4003 bd2 ba2.1k sqft6316 Southpoint Dr, Dallas, TX 75248Off Market
- $450,3003 bd3 ba2.2k sqft6342 Southpoint Dr, Dallas, TX 75248Off Market
- $371,7003 bd2 ba2k sqft6417 Cedar Holw, Dallas, TX 75248Off Market
- $---- bd-- ba-- sqft6417 Cedar Hollow Dr, Dallas, TX 75248Off Market
Nearby schools
GreatSchools rating
- 10/10Brentfield Elementary SchoolGrades: PK-6Distance: 0.4 mi
- 7/10Parkhill Junior High SchoolGrades: 7-8Distance: 0.5 mi
- 6/10Pearce High SchoolGrades: 9-12Distance: 1.9 mi
Schools provided by the listing agent
- Elementary: Brentfield
- High: Pearce
- District: Richardson ISD
Source: NTREIS. This data may not be complete. We recommend contacting the local school district to confirm school assignments for this home.
Get a cash offer in 3 minutes
Find out how much your home could sell for in as little as 3 minutes with a no-obligation cash offer.
Estimated market value
$471,800
Get a cash offer in 3 minutes
Find out how much your home could sell for in as little as 3 minutes with a no-obligation cash offer.
Estimated market value
$471,800
- Texas
- Dallas County
- Dallas
- 75248
- 6328 Southpoint Dr
