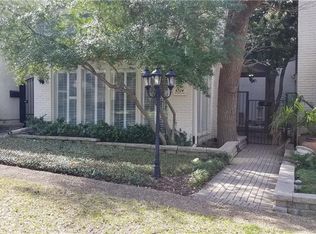
Discover the perfect blend of style, space, and convenience in this stunning corner-unit townhome located in the Preston Green community of North Dallas. Situated across from a neighborhood park and adjacent to the community’s saltwater pool and grilling area, this residence offers refined living in an unbeatable location—zoned for the exemplary Brentfield Elementary in Richardson ISD. Step inside to find modern finishes throughout and striking polished concrete flooring that enhances the home’s sleek, contemporary appeal. The spacious open-concept living area features a dramatic two-story fireplace, creating a warm and inviting centerpiece that flows effortlessly into the dining and kitchen spaces. The massive primary suite is a true retreat, complete with a cozy sitting room, dual-sided fireplace, and a spa-like primary bath featuring luxurious finishes and thoughtful design. Additional loft space upstairs provides incredible potential for a third bedroom, office or studio.
Sold
Price Unknown
6332 Southpoint Dr, Dallas, TX 75248
2beds
2,102sqft
Townhouse
Built in 1979
2,700 Square Feet Lot
$482,700 Zestimate®
$--/sqft
$2,292 Estimated rent
Home value
$482,700
$444,000 - $526,000
$2,292/mo
Zestimate® history
Owner options
List your home for rent
$2,292/mo
Rent Zestimate®
Find your next renter with Zillow Rental Manager. Plus, with online applications, you can quickly screen prospective tenants – for free.
$2,292/mo
Rent Zestimate®
Refinance and save
$175/mo
Est. payment
Refinancing to a lower rate could help reduce your monthly payments and save thousands over the life of the loan.
$175/mo
Est. payment
Explore your selling options
Work with a Zillow partner agent
Leverage their expertise and Zillow's premium Showcase listings to get your home seen by more buyers.
Get startedList with your own agent
Get your home in front of millions of buyers by listing it on Zillow.
Learn how to do itSell it yourself
Take full control of how buyers see your home on Zillow by listing For Sale by Owner (FSBO).
List your homeWhat's special
Dual-sided fireplaceDramatic two-story fireplaceCorner-unit townhomeCozy sitting roomWarm and inviting centerpieceAdditional loft space upstairsMassive primary suite
Zillow last checked:
Listing updated:
Listed by:
Jeff Robillard 0687855 972-715-1983,
Newfound Real Estate 972-715-1983
Bought with:
Diana McCarty, 0599544
Ebby Halliday, REALTORS
Rachael Gourlie, 0708021
Ebby Halliday, REALTORS
Source: NTREIS,MLS#: 21114665
Facts & features
Interior
Bedrooms & bathrooms
- Bedrooms: 2
- Bathrooms: 2
- Full bathrooms: 2
Primary bedroom
- Features: Built-in Features, Dual Sinks, Linen Closet, Sitting Area in Primary, Separate Shower, Walk-In Closet(s)
- Level: Second
- Dimensions: 25 x 14
Primary bedroom
- Level: First
- Dimensions: 12 x 12
Bonus room
- Level: Second
- Dimensions: 15 x 11
Breakfast room nook
- Level: First
- Dimensions: 10 x 10
Dining room
- Level: First
- Dimensions: 15 x 14
Other
- Level: First
- Dimensions: 9 x 11
Kitchen
- Level: First
- Dimensions: 16 x 10
Living room
- Level: First
- Dimensions: 19 x 15
Utility room
- Level: First
- Dimensions: 9 x 6
Heating
- Central, Electric
Cooling
- Central Air, Ceiling Fan(s), Electric
Appliances
- Included: Dishwasher, Electric Cooktop, Electric Oven, Disposal, Microwave
- Laundry: Electric Dryer Hookup
Features
- Vaulted Ceiling(s)
- Flooring: Carpet, Ceramic Tile, Laminate
- Has basement: No
- Number of fireplaces: 1
- Fireplace features: Primary Bedroom, Wood Burning
Interior area
- Total interior livable area: 2,102 sqft
Property
Parking
- Total spaces: 2
- Parking features: Garage
- Attached garage spaces: 2
Features
- Levels: Two
- Stories: 2
- Patio & porch: Patio
- Exterior features: Rain Gutters
- Pool features: None, Community
Lot
- Size: 2,700 Square Feet
- Features: Corner Lot, Greenbelt, Interior Lot, Landscaped, Subdivision, Sprinkler System
Details
- Parcel number: 00000799560700000
Construction
Type & style
- Home type: Townhouse
- Architectural style: Traditional
- Property subtype: Townhouse
- Attached to another structure: Yes
Materials
- Stucco
- Foundation: Slab
- Roof: Composition
Condition
- Year built: 1979
Utilities & green energy
- Sewer: Public Sewer
- Water: Public
- Utilities for property: Sewer Available, Water Available
Community & HOA
Community
- Features: Pool, Trails/Paths
- Subdivision: Preston Green Ph 01
HOA
- Has HOA: Yes
- Services included: All Facilities, Association Management
- HOA fee: $175 monthly
- HOA name: Preston Green Homeowners Association
- HOA phone: 855-289-6007
Location
- Region: Dallas
Financial & listing details
- Tax assessed value: $341,910
- Annual tax amount: $8,011
- Date on market: 11/18/2025
- Cumulative days on market: 43 days
- Listing terms: Cash,Conventional,FHA,VA Loan
Price history
| Date | Event | Price |
|---|---|---|
| 6/8/2026 | Sold | -- |
Source: NTREIS #21114665 Report a problem | ||
| 5/7/2026 | Pending sale | $489,000$233/sqft |
Source: NTREIS #21114665 Report a problem | ||
| 4/20/2026 | Price change | $489,000-2%$233/sqft |
Source: NTREIS #21114665 Report a problem | ||
| 1/9/2026 | Listed for sale | $499,000$237/sqft |
Source: NTREIS #21114665 Report a problem | ||
| 12/31/2025 | Pending sale | $499,000$237/sqft |
Source: NTREIS #21114665 Report a problem | ||
| 11/18/2025 | Listed for sale | $499,000+149.6%$237/sqft |
Source: NTREIS #21114665 Report a problem | ||
| 5/20/2014 | Listing removed | $199,900$95/sqft |
Source: Ebby Halliday Realtors #12065011 Report a problem | ||
| 2/15/2014 | Price change | $199,900-7%$95/sqft |
Source: Ebby Halliday Realtors #12065011 Report a problem | ||
| 12/15/2013 | Listed for sale | $214,900$102/sqft |
Source: Ebby Halliday Realtors #12065011 Report a problem | ||
| 8/10/2010 | Sold | -- |
Source: Public Record Report a problem | ||
Public tax history
| Year | Property taxes | Tax assessment |
|---|---|---|
| 2025 | $4,215 +207.6% | $341,910 |
| 2024 | $1,370 +10.8% | $341,910 +24.8% |
| 2023 | $1,237 -21% | $274,000 |
| 2022 | $1,566 -7.7% | $274,000 +3% |
| 2021 | $1,697 -5% | $266,020 |
| 2020 | $1,787 -40.3% | $266,020 +1.2% |
| 2019 | $2,992 -20.6% | $262,750 |
| 2018 | $3,766 -33.3% | $262,750 +31.6% |
| 2017 | $5,646 +5.6% | $199,690 +5.6% |
| 2016 | $5,349 +0.9% | $189,180 |
| 2015 | $5,299 | $189,180 |
| 2014 | $5,299 | $189,180 |
| 2013 | -- | -- |
| 2012 | -- | -- |
| 2011 | -- | -- |
| 2010 | -- | -- |
| 2009 | -- | -- |
| 2008 | -- | -- |
| 2007 | -- | -- |
| 2005 | -- | -- |
| 2004 | -- | -- |
| 2003 | -- | -- |
| 2002 | -- | -- |
| 2001 | -- | -- |
Find assessor info on the county website
Neighborhood: 75248
Nearby homes
- $--3 bd3 ba2.4k sqft6328 Southpoint Dr, Dallas, TX 75248Sold

- $372,9002 bd3 ba2.2k sqft6324 Southpoint Dr, Dallas, TX 75248Off Market
- $442,300-- bd1 ba1 sqft6443 Cedar Holw, Dallas, TX 75248Off Market
- $459,2003 bd3 ba2.3k sqft6320 Southpoint Dr, Dallas, TX 75248Off Market
- $449,9003 bd3 ba2.2k sqft6342 Southpoint Dr, Dallas, TX 75248Off Market
- $309,1002 bd2 ba1.4k sqft6433 Cedar Holw, Dallas, TX 75248Off Market
- $290,3002 bd2 ba1.4k sqft6433 Cedar Hollow Dr, Dallas, TX 75248Off Market
- $421,0003 bd2 ba2.2k sqft6437 Cedar Holw, Dallas, TX 75248Off Market
Nearby schools
GreatSchools rating
- 10/10Brentfield Elementary SchoolGrades: PK-6Distance: 0.4 mi
- 7/10Parkhill Junior High SchoolGrades: 7-8Distance: 0.5 mi
- 6/10Pearce High SchoolGrades: 9-12Distance: 1.9 mi
Schools provided by the listing agent
- Elementary: Brentfield
- Middle: Lake Highlands,Parkhill
- High: Pearce
- District: Richardson ISD
Source: NTREIS. This data may not be complete. We recommend contacting the local school district to confirm school assignments for this home.
Get a cash offer in 3 minutes
Find out how much your home could sell for in as little as 3 minutes with a no-obligation cash offer.
Estimated market value
$482,700
Get a cash offer in 3 minutes
Find out how much your home could sell for in as little as 3 minutes with a no-obligation cash offer.
Estimated market value
$482,700
- Texas
- Dallas County
- Dallas
- 75248
- 6332 Southpoint Dr
