Skip main navigation
Off market
Street View
  • $970,400

    6328 Summer Sunrise Dr, Clarksville, MD 21029

    4beds
    4,049sqft
    Single Family Residence
    Built in 2003
    10,018 Square Feet Lot
    $970,400 Zestimate®
    $240/sqft
    $5,802 Estimated rent

    Home value

    $970,400

    $922,000 - $1.04M

    $5,802/mo

    Zestimate® history
    Loading
    Loading...

    Owner options

    List your home for rent

    $5,802/mo

    Rent Zestimate®

    Find your next renter with Zillow Rental Manager. Plus, with online applications, you can quickly screen prospective tenants – for free.

    Learn more

    $5,802/mo

    Rent Zestimate®

    Refinance and save

    $6,072/mo

    Est. payment

    Refinancing to a lower rate could help reduce your monthly payments and save thousands over the life of the loan.

    See today's rates

    $6,072/mo

    Est. payment

    Explore your selling options

    Work with a Zillow partner agent

    Leverage their expertise and Zillow's premium Showcase listings to get your home seen by more buyers.

    Get started

    List with your own agent

    Get your home in front of millions of buyers by listing it on Zillow.

    Learn how to do it

    Sell it yourself

    Take full control of how buyers see your home on Zillow by listing For Sale by Owner (FSBO).

    List your home

    What's special

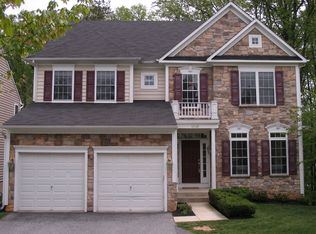
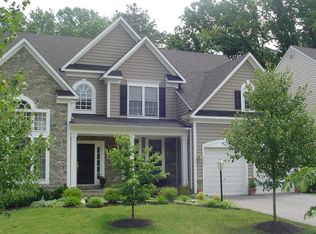
    Impeccably maintained colonial style home offing 4 bedrooms, 4 and a half baths, perfectly move in ready and awaiting new owners! This one won't last long!!! Impressive 2 story foyer adjacent to the formal living room adorned with stately columns and classic crown molding; Formal dining room embellished with chair railing; Eat-in kitchen equipped with double wall oven, recessed lighting, center island with breakfast bar, large pantry, and ample 42 inch cabinetry; Sundrenched breakfast room with easy access to the private rear deck backing to trees; Family room with cozy fireplace; Enter the study through elegant French doors; Laundry room with access to the attached 2-car garage and powder room conclude the main-level. Upstairs find the primary suite with striking tray ceiling, dual walk-in closets, and full en-suite bath with dual vanities, jetted soaking tub, and separate shower. 3 generously sized bedrooms and two full baths conclude the upper-level sleeping quarters. Lower-level complete with storage, full bath, and recreation room with built-in shelving and easy access to the rear yard! Exterior Features: Covered Front Porch, Deck, Backs to Trees, Exterior Lighting, No Thru Street, and Landscaped Grounds. Community Amenities: Enjoy living in this wonderful neighborhood with tennis courts, walking | jogging trails, dog trails, bus stop on the corner of the street for the whole neighborhood, and fun events all year round! Close proximity to Columbia and Ellicott City offering a wide variety of shopping, dining, and entertainment options at The Mall in Columbia, Turf Valley Towne Square, Historic Ellicott City, and Clarksville Square. Outdoor recreation awaits you at Centennial Park, Cedar Lane Park, and Turf Valley Golf Club, Waverly Woods Golf Course, and more. Convenient commuter routes include MD-108, US-29, I-95, and I-70.

    This property is not currently displayed as for sale or rent on Zillow. This may be different from what's on other websites or public sources.

    Zillow last checked:

    Listing updated:

    Listed by:

    Creig Northrop,

    Northrop Realty

    Source: Long & Foster Broker Feed,MLS#: MDHW2004758MLS Logo

    Facts & features

    Interior

    Bedrooms & bathrooms
    • Bedrooms: 4
    • Bathrooms: 5
    • Full bathrooms: 4
    • 1/2 bathrooms: 1
    Heating
    • Forced Air
    Cooling
    • Ceiling Fan(s), Central A/C
    Appliances
    • Included: Built-In Microwave, Cooktop, Dishwasher, Disposal, Dryer, Exhaust Fan, Icemaker, Oven - Double, Oven - Self Cleaning, Oven - Wall, Refrigerator, Washer, Water Dispenser, Water Heater
    Features
    • Breakfast Area, Built-Ins, Carpet, Ceiling Fan(s), Chair Railings, Crown
    • Flooring: Carpet, Ceramic Tile, Hardwood, Concrete
    • Basement: Connecting Stairway,Daylight, Partial,Full,Fully Finished,Heated,Improved,Inter
    • Number of fireplaces: 1
    Interior area
    • Total structure area: 4,049
    • Total interior livable area: 4,049 sqft

    Property

    Parking
    • Parking features: Attached Garage, Driveway, Off Street, Garage - Front Entry, Garage Door Opener, Inside Access
    • Has uncovered spaces: Yes
    Features
    • Exterior features: Exterior Lighting
    Lot
    • Size: 10,018 Square Feet
    • Features: Backs to Trees, Front Yard, Landscaping, No Thru Street, Private, Rear Yard, Secluded, SideYard(s)

    Construction

    Type & style
    • Home type: SingleFamily
    • Architectural style: Detached
    • Property subtype: Single Family Residence
    Materials
    • Brick, Stone, Vinyl Siding
    • Roof: Asphalt, Shingle
    Condition
    • New construction: No
    • Year built: 2003

    Utilities & green energy

    • Sewer: Public Sewer
    • Water: Public

    Community & HOA

    Community
    • Subdivision: River Hill
    Location
    • Region: Clarksville

    Financial & listing details

    • Price per square foot: $240/sqft
    • Annual tax amount: $9,885
    • Date on market: 9/29/2023
    • Ownership: Fee Simple

    Price history

    DateEventPrice
    11/19/2021Sold$760,000$188/sqft
    Source: Long & Foster Broker Feed #MDHW2004758_100 Report a problem

    Public tax history

    Tax history is unavailable.

    Neighborhood: 21029

    Nearby schools

    GreatSchools rating
    Schools provided by the listing agent
    • Elementary: Swansfield
    • Middle: Clarksville
    • High: River Hill
    • District: Howard County Public School System

    Source: Long & Foster Broker Feed. This data may not be complete. We recommend contacting the local school district to confirm school assignments for this home.

    Get a cash offer in 3 minutes
    Find out how much your home could sell for in as little as 3 minutes with a no-obligation cash offer.
    Estimated market value
    $970,400
    Get a cash offer in 3 minutes
    Find out how much your home could sell for in as little as 3 minutes with a no-obligation cash offer.
    Estimated market value
    $970,400