An Exceptionally Beautiful Upper Valley Luxury Home sits on an impressive over half acre fully landscaped oasis with its putting green, play spaces, shaded pergola seating and grilling area. All the builder extras plus the owner's input produced a standout home in this prestigious Upper Valley community of newer residences. A Texas Farmhouse design with upgraded wood tile flooring, an inviting great room opens to a well organized and designed kitchen with its supersized quartz island , upgraded appliances, beverage serving area and breakfast dining plus formal dining room. A spacious Primary Suite and spa style bath plus large walk in closet and 2nd bedroom or owner's man cave and bath on one side of house and two bedrooms sharing a Jack and Jill bath on the other side. Don't miss the custom ceiling treatments, beams and architectural detailing that define all the character & warmth. Double gates on the side of the house for backyard access, three car garage plus a backyard stucco shed for tools.
Sold
Price Unknown
6329 Camino Pinon Pl, El Paso, TX 79932
4beds
2,851sqft
Single Family Residence
Built in 2019
0.66 Acres Lot
$-- Zestimate®
$--/sqft
$1,515 Estimated rent
Home value
Not available
Estimated sales range
Not available
$1,515/mo
Zestimate® history
Owner options
List your home for rent
$1,515/mo
Rent Zestimate®
Find your next renter with Zillow Rental Manager. Plus, with online applications, you can quickly screen prospective tenants – for free.
$1,515/mo
Rent Zestimate®
Refinance and save
Refinancing to a lower rate could help reduce your monthly payments and save thousands over the life of the loan.
Explore your selling options
Work with a Zillow partner agent
Leverage their expertise and Zillow's premium Showcase listings to get your home seen by more buyers.
Get startedList with your own agent
Get your home in front of millions of buyers by listing it on Zillow.
Learn how to do itSell it yourself
Take full control of how buyers see your home on Zillow by listing For Sale by Owner (FSBO).
List your homeWhat's special
Texas farmhouse designFormal dining roomPlay spacesUpgraded wood tile flooringThree car garageInviting great roomLarge walk in closet
Zillow last checked:
Listing updated:
Listed by:
Sandy Messer 0273363 915-329-6111,
Sandy Messer And Associates,
Cynthia Coppinger 0721368 915-637-7891,
Sandy Messer And Associates
Bought with:
Jonathan A Limon, 0691666
Home Pros Real Estate Group
Source: GEPAR,MLS#: 941030
Facts & features
Interior
Bedrooms & bathrooms
- Bedrooms: 4
- Bathrooms: 3
- Full bathrooms: 3
Heating
- Natural Gas, 2+ Units, Central
Cooling
- Refrigerated, Central Air
Appliances
- Included: Dishwasher, Disposal, Dryer, Gas Cooktop, Microwave, Refrigerator
- Laundry: Electric Dryer Hookup, Washer Hookup
Features
- Eat-in Kitchen, Double Vanity, Ceiling Fan(s), Entrance Foyer, Kitchen Island, Pantry, Walk-In Closet(s), See Remarks
- Flooring: Tile, Carpet
- Windows: Shutters
- Number of fireplaces: 2
Interior area
- Total structure area: 2,851
- Total interior livable area: 2,851 sqft
Property
Parking
- Total spaces: 3
- Parking features: See Remarks
- Attached garage spaces: 3
Features
- Patio & porch: Covered
- Exterior features: Walled Backyard, Courtyard
- Pool features: None
Lot
- Size: 0.66 Acres
- Features: Cul-De-Sac, Views
Details
- Additional structures: Pergola, Second Garage, Shed(s), Storage, See Remarks
- Parcel number: L770999002A0600
- Zoning: R2
- Special conditions: None
Construction
Type & style
- Home type: SingleFamily
- Architectural style: Custom,1 Story
- Property subtype: Single Family Residence
Materials
- Stucco
- Roof: Flat,Tile
Condition
- Year built: 2019
Utilities & green energy
- Water: City
Community & HOA
Community
- Subdivision: Los Nogales Estates
HOA
- Has HOA: No
- Amenities included: None
- Services included: None
Location
- Region: El Paso
Financial & listing details
- Tax assessed value: $116,919
- Annual tax amount: $22,022
- Date on market: 3/28/2026
- Cumulative days on market: 42 days
- Listing terms: Cash,Conventional,VA Loan
Price history
| Date | Event | Price |
|---|---|---|
| 7/14/2026 | Sold | -- |
Source:  GEPAR #941030 Report a problem GEPAR #941030 Report a problem | ||
| 5/20/2026 | Pending sale | $775,000$272/sqft |
Source: GEPAR #941030 Report a problem | ||
| 5/9/2026 | Contingent | $775,000$272/sqft |
Source: GEPAR #941030 Report a problem | ||
| 3/28/2026 | Listed for sale | $775,000-8.5%$272/sqft |
Source: GEPAR #941030 Report a problem | ||
| 11/24/2025 | Listing removed | $847,000$297/sqft |
Source: GEPAR #927935 Report a problem | ||
| 8/8/2025 | Listed for sale | $847,000$297/sqft |
Source: GEPAR #927935 Report a problem | ||
Public tax history
| Year | Property taxes | Tax assessment |
|---|---|---|
| 2018 | $3,757 +1186.5% | $116,919 +1173.1% |
| 2017 | $292 +2.2% | $9,184 |
| 2016 | $286 +2.7% | $9,184 |
| 2015 | $278 | $9,184 |
| 2014 | $278 | $9,184 |
| 2013 | -- | $9,184 |
| 2012 | -- | $9,184 |
| 2011 | -- | $9,184 |
| 2010 | -- | $9,184 |
| 2009 | -- | $9,184 |
| 2008 | -- | -- |
| 2007 | -- | -- |
Find assessor info on the county website
Neighborhood: Northwest
Nearby homes
- $727,2004 bd3 ba2.8k sqft6329 Camino Pinon Pl, El Paso, TX 79932Off Market
- $1,339,4005 bd4 ba4.7k sqft6328 Camino Pinon Pl, El Paso, TX 79932Off Market
- $112,412-- bd-- ba-- sqft6328 Camino Pinon Pl, El Paso, TX 79932Off Market
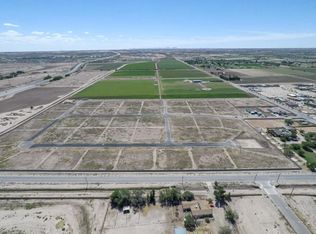
- $109,3220.58 Acres6325 Camino Pinon Pl, El Paso, TX 79932Off Market

- $1,257,3004 bd3 ba4.5k sqft6325 Camino Pinon Pl, El Paso, TX 79932Off Market
- $803,6004 bd3 ba3k sqft6328 Camino Nogal Dr, El Paso, TX 79932Off Market
- $50-- bd-- ba-- sqftNo Situs Available, El paso, TX 79932Off Market
- $658,8004 bd4 ba3.7k sqft6393 Westside Dr, El Paso, TX 79932Off Market
Nearby schools
GreatSchools rating
- 6/10Gonzalo And Sofia Garcia Elementary SchoolGrades: PK-5Distance: 0.7 mi
- 4/10Canutillo Middle SchoolGrades: 6-8Distance: 3 mi
- 4/10Canutillo High SchoolGrades: 9-12Distance: 2.5 mi
Schools provided by the listing agent
- Elementary: Garcia
- Middle: Canutillo
- High: Canutillo
Source: GEPAR. This data may not be complete. We recommend contacting the local school district to confirm school assignments for this home.
- Texas
- El Paso County
- El Paso
- 79932
- Northwest
- 6329 Camino Pinon Pl
Nearby cities
Nearby neighborhoods
Nearby zip codes
Other El Paso Topics
