This amazing Winton Custom home is packed with exceptional amenities designed for comfort, entertaining, and energy-efficient living. Stay cool through the heat while saving on utilities with 28 energy-saving solar panels; the seller reports an average electric bill of approx. $35 per mo.
Interior Highlights
• Open great room with a stunning fireplace
• Gourmet kitchen, lots of custom cabinetry, pot filler, farmhouse sink, premium stainless appliances, & an expansive walk-in pantry
• Serene primary suite w/ spa-inspired bath, soaking tub, dual vanities, stand-up shower, and spacious walk-in closet
• 4 bedrooms, 3 baths, dedicated office, oversized mud-laundry room, water filtration system, tankless water heater
Outdoor Living and Garage Features
• Covered patio w/ built-in grill, wood-burning fireplace
• Climate-controlled attached 3-car garage
• Additional detached 2-car garage
• Artificial grass to add greenery, flagstone pavers,
• Arizona Ash Trees
• Low-maintenance Xeriscape 1/2 acre lot!
Under contract
$777,000
6328 Camino Nogal Dr, El Paso, TX 79932
4beds
3,018sqft
Single Family Residence
Built in 2021
0.51 Acres Lot
$-- Zestimate®
$257/sqft
$-- HOA
What's special
- 20 days |
- 67 |
- 1 |
Zillow last checked:
Listing updated:
Listed by:
Rachel Frayre 0719786 915-760-3130,
Sandy Messer And Associates
Source: GEPAR,MLS#: 949019
Facts & features
Interior
Bedrooms & bathrooms
- Bedrooms: 4
- Bathrooms: 3
- Full bathrooms: 3
Heating
- Central
Cooling
- Refrigerated, Ceiling Fan(s), Central Air
Appliances
- Included: Dishwasher, Free-Standing Gas Oven, Microwave, Range Hood, Refrigerator, Tankless Water Heater, Water Softener Owned
- Laundry: Gas Dryer Hookup, Washer Hookup
Features
- Double Vanity, Cathedral Ceiling(s), Ceiling Fan(s), Kitchen Island, LR DR Combo, Pantry, Walk-In Closet(s)
- Flooring: Tile, Carpet
- Windows: Shutters
- Number of fireplaces: 2
Interior area
- Total structure area: 3,018
- Total interior livable area: 3,018 sqft
Video & virtual tour
Property
Parking
- Total spaces: 3
- Parking features: Garage
- Garage spaces: 3
Features
- Patio & porch: Covered
- Exterior features: Walled Backyard, Gas Grill, Back Yard Access
- Pool features: None
- Fencing: Fenced,Back Yard
Lot
- Size: 0.51 Acres
- Features: Views
Details
- Additional structures: Garage(s), Outdoor Kitchen
- Parcel number: L770999002A0300
- Zoning: R2A
- Special conditions: None
Construction
Type & style
- Home type: SingleFamily
- Architectural style: Custom,1 Story
- Property subtype: Single Family Residence
Materials
- Stucco, Energy Star Certified
- Roof: Shingle
Condition
- Year built: 2021
Details
- Builder name: Winton Custom Builders Inc
Utilities & green energy
- Water: City
Community & HOA
Community
- Subdivision: Los Nogales Estates
HOA
- Has HOA: No
Location
- Region: El Paso
Financial & listing details
- Price per square foot: $257/sqft
- Tax assessed value: $882,531
- Annual tax amount: $27,012
- Date on market: 8/7/2026
- Cumulative days on market: 21 days
- Listing terms: Cash,Conventional,VA Loan
Estimated market value
Not available
Estimated sales range
Not available
$3,168/mo
Price history
| Date | Event | Price |
|---|---|---|
| 8/10/2026 | Contingent | $777,000$257/sqft |
Source:  GEPAR #949019 Report a problem GEPAR #949019 Report a problem | ||
| 8/7/2026 | Listed for sale | $777,000$257/sqft |
Source: GEPAR #949019 Report a problem | ||
Public tax history
| Year | Property taxes | Tax assessment |
|---|---|---|
| 2025 | -- | $670,259 +10% |
| 2024 | -- | $609,326 +10% |
| 2023 | -- | $553,933 +85.1% |
| 2022 | -- | $299,329 +326.1% |
| 2021 | $2,187 -2.5% | $70,251 |
| 2020 | $2,244 -1.2% | $70,251 |
| 2019 | $2,272 | $70,251 |
Find assessor info on the county website
Monthly payment
Est. payment
Payment breakdown
Explore the cost of this home by adjusting the details. Changes won't be saved.Climate risks
Neighborhood: Northwest
Nearby schools
GreatSchools rating
- 6/10Gonzalo And Sofia Garcia Elementary SchoolGrades: PK-5Distance: 0.7 mi
- 4/10Canutillo Middle SchoolGrades: 6-8Distance: 3 mi
- 4/10Canutillo High SchoolGrades: 9-12Distance: 2.6 mi
Schools provided by the listing agent
- Elementary: Garcia
- Middle: Canutillo
- High: Canutillo
Source: GEPAR. This data may not be complete. We recommend contacting the local school district to confirm school assignments for this home.
- $99,5830.51 acres6328 Camino Nogal Dr, El Paso, TX 79932Off Market

- $97,7030.49 acres6324 Camino Nogal Dr, El Paso, TX 79932Off Market
- $125,326-- bd-- ba-- sqft6324 Camino Nogal Dr, El Paso, TX 79932Off Market
- $109,3220.58 acres6325 Camino Pinon Pl, El Paso, TX 79932Off Market

- $1,289,9004 bd3 ba4.5k sqft6325 Camino Pinon Pl, El Paso, TX 79932Off Market
- $733,0004 bd3 ba2.8k sqft6329 Camino Pinon Pl, El Paso, TX 79932Off Market
- $--4 bd3 ba2.8k sqft6329 Camino Pinon Pl, El Paso, TX 79932Sold
- $119,0270.67 acres6329 Camino Nogal Dr, El Paso, TX 79932Off Market
A local agent can set up tours, give advice and negotiate with sellers.
Similar homes
- $750,0004 bd4 ba3.4k sqft6710 Westside Dr, El Paso, TX 79932For Sale

 MLS ID #949305, Rachel L Ludeman, Sandy Messer And Associates. GEPAR
 - $710,0004 bd4 ba2.8k sqft5644 Rio Bonito Cir, El Paso, TX 79932For Sale
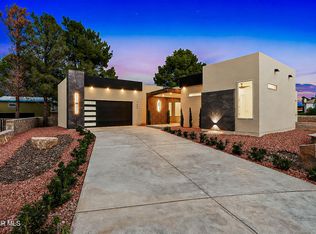 MLS ID #949120, Denise Caballero, The Right Move Real Estate Gro. GEPAR
 - $799,9994 bd5 ba3.9k sqft5512 Woodfield Dr, El Paso, TX 79932For Sale
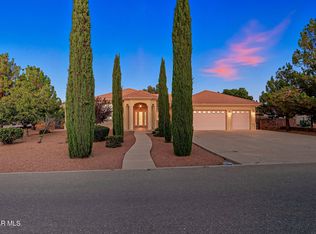 MLS ID #943089, Juan M Saenz, KASA Realty Group. GEPAR
 - $709,0004 bd3 ba3.7k sqft6114 Via De Los Arboles, El Paso, TX 79932For Sale
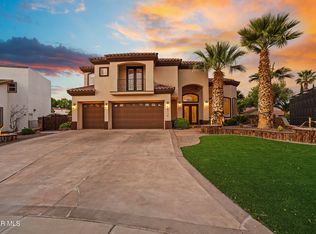 MLS ID #941895, Martin Cazares, 24th&Home LLC. GEPAR
 - $829,0004 bd5 ba3k sqft401 Suleiman Ct, El Paso, TX 79932For SaleMLS ID #949484, Liliana Quevedo Sutcliffe, The Real Estate Power Houses. GEPAR
- $519,9994 bd3 ba2.2k sqft6004 Oleaster Dr, El Paso, TX 79932For SaleMLS ID #949890, Missy Pena, ERA Sellers & Buyers Real Esta. GEPAR
- $810,0004 bd4 ba3k sqft5620 River Run St, El Paso, TX 79932For SaleMLS ID #946168, Isaura Villarreal, Coldwell Banker Apex REALTORS. GEPAR
- $639,7004 bd3 ba3.2k sqft6038 Laguna Vista Dr, El Paso, TX 79932For SaleMLS ID #941567, Ruby Ixta, Keller Williams Realty. GEPAR
- $400,0004 bd3 ba2.5k sqft6241 Brazos River St, El Paso, TX 79932For SaleMLS ID #943728, Jesus Ojeda, Better Homes and Gardens Real Estate Elevate. GEPAR
- $477,7773 bd3 ba2.4k sqft1077 Speranza Ct, El Paso, TX 79932For SaleMLS ID #948702, Elizabeth N. Reza, Home Pros Real Estate Group. GEPAR
- $550,0004 bd3 ba2.8k sqft980 Willow River Dr, El Paso, TX 79932For SaleMLS ID #935759, Rafael Rosas, El Paso Homes Realty. GEPAR
- $899,9004 bd4 ba3.9k sqft5540 Westside Dr, El Paso, TX 79932For SaleMLS ID #934245, Niria Takase, Home Pros Real Estate Group. GEPAR
- $410,0004 bd2 ba1.9k sqft1076 Speranza Ct, El Paso, TX 79932For SaleMLS ID #945609, Brian J Burds, eXp Realty LLC. GEPAR
- $654,9004 bd4 ba2.6k sqft352 Rio De Jazmin Cir, El Paso, TX 79932For SaleMLS ID #946049, Betzabe Holguin Gardea, Keller Williams Realty. GEPAR
- $715,0005 bd4 ba3k sqft5659 Rio Bonito Cir, El Paso, TX 79932For SaleMLS ID #948589, Carlos J Chavez, Home Pros Real Estate Group. GEPAR
- $517,0004 bd3 ba2.4k sqft728 Green Cove Dr, El Paso, TX 79932For SaleMLS ID #949349, Javier Cosme, Texas Ally Real Estate Group. GEPAR
- $682,0004 bd4 ba2.7k sqft360 Rio De Jazmin Cir, El Paso, TX 79932For SaleMLS ID #935186, Luis Hernandez, Revolve Realty, LLC. GEPAR
- $675,0004 bd4 ba2.5k sqft356 Rio De Jazmin Cir, El Paso, TX 79932For SaleMLS ID #934303, Luis Hernandez, Revolve Realty, LLC. GEPAR
- $460,0004 bd4 ba2.3k sqft525 Valley Plum Dr, El Paso, TX 79932For SaleMLS ID #948922, Grace Elizabeth Martinez, Home Pros Real Estate Group. GEPAR
- $785,9504 bd3 ba2.5k sqft7322 Sidewinder Dr, El Paso, TX 79911For SaleMLS ID #936200, Dennis R. Estep, Home Pros Real Estate Group. GEPAR
