Experience exceptional craftsmanship in this stunning custom home situated on a desirable corner lot. Featuring 4 spacious bedrooms, a private office, and 4.5 baths, each bedroom offers the comfort and privacy of its own uniquely designed bathroom, with distinctive finishes and character throughout. An impressive arched entrance welcomes you into a beautifully designed interior highlighted by elegant Cantera stone details, a dramatic illuminated onyx feature, and a striking fireplace. The open-concept living area flows into a gourmet kitchen with custom cabinetry, a generous island, and abundant space for entertaining. The luxurious primary suite includes a spa-inspired bathroom with a freestanding tub, separate walk-in shower, and spacious walk-in closet. Enjoy the outdoor kitchen and covered entertaining area, while the expansive backyard provides a blank canvas ready to create your own private oasis. A truly distinctive home filled with timeless architectural details and modern elegance.
Pending
$829,000
401 Suleiman Ct, El Paso, TX 79932
4beds
3,014sqft
Single Family Residence
Built in 2026
0.27 Acres Lot
$823,200 Zestimate®
$275/sqft
$-- HOA
What's special
Modern eleganceStriking fireplaceDistinctive finishes and characterOutdoor kitchenExpansive backyardPrivate officeDramatic illuminated onyx feature
- 68 days
- 104
- 0
Likely to sell faster than
Zillow last checked:
Listing updated:
Listed by:
Liliana Quevedo Sutcliffe 0513385 915-355-3586,
The Real Estate Power Houses
Source: GEPAR,MLS#: 949484
Facts & features
Interior
Bedrooms & bathrooms
- Bedrooms: 4
- Bathrooms: 5
- Full bathrooms: 1
- 3/4 bathrooms: 3
- 1/2 bathrooms: 1
Office
- Level: Main
Heating
- Natural Gas, 2+ Units
Cooling
- Refrigerated
Appliances
- Included: Built-In Electric Oven, Dishwasher, Disposal, Free-Standing Gas Oven, Range Hood, Refrigerator, Tankless Water Heater
- Laundry: Electric Dryer Hookup, Gas Dryer Hookup, Washer Hookup
Features
- Double Vanity, Ceiling Fan(s), Entrance Foyer, Kitchen Island, LR DR Combo, Walk-In Closet(s), Zoned MBR
- Flooring: Tile
- Windows: Double Pane Windows
- Number of fireplaces: 1
Interior area
- Total structure area: 3,014
- Total interior livable area: 3,014 sqft
Video & virtual tour
Property
Parking
- Parking features: Garage - Attached
- Has attached garage: Yes
Features
- Patio & porch: Covered
- Exterior features: Walled Backyard, Back Yard Access
Lot
- Size: 0.27 Acres
- Features: Corner Lot, Cul-De-Sac
Details
- Additional structures: Outdoor Kitchen
- Parcel number: 735347
- Zoning: R1
- Special conditions: None
Construction
Type & style
- Home type: SingleFamily
- Architectural style: 1 Story
- Property subtype: Single Family Residence
Materials
- Stucco
- Roof: Flat,Tile
Condition
- Year built: 2026
Details
- Builder name: Ollivier Custom Homes
Utilities & green energy
- Water: City
Community & HOA
Community
- Subdivision: Masoud Acres
HOA
- Has HOA: No
- Services included: None
Location
- Region: El Paso
Financial & listing details
- Price per square foot: $275/sqft
- Annual tax amount: $2,472
- Date on market: 8/17/2026
- Cumulative days on market: 34 days
- Listing terms: Cash,Conventional,FHA,VA Loan
Estimated market value
$823,200
$782,000 - $864,000
$4,499/mo
Price history
| Date | Event | Price |
|---|---|---|
| 10/6/2026 | Pending sale | $829,000$275/sqft |
Source:  GEPAR #949484 Report a problem | ||
| 9/1/2026 | Contingent | $829,000$275/sqft |
Source: GEPAR #949484 Report a problem | ||
| 8/17/2026 | Listed for sale | $829,000$275/sqft |
Source: GEPAR #949484 Report a problem | ||
Public tax history
Tax history is unavailable.
Monthly payment
Est. payment
Payment breakdown
Explore the cost of this home by adjusting the details. Changes won't be saved.Climate risks
Neighborhood: 79932
Nearby schools
Schools provided by the listing agent
- Elementary: Jose Damian
- Middle: Alderete
- High: Canutillo
Source: GEPAR. This data may not be complete. We recommend contacting the local school district to confirm school assignments for this home.

Similar homes
- $1,100,0006 bd8 ba3k sqft500 Cocula Ave, El Paso, TX 79932For Sale
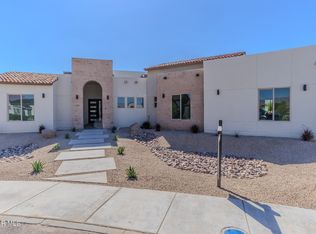
 MLS ID #953044, Carlos J Chavez, Home Pros Real Estate Group. GEPAR
- $795,0005 bd4 ba3.1k sqft418 Masoud Ct, El Paso, TX 79932For Sale
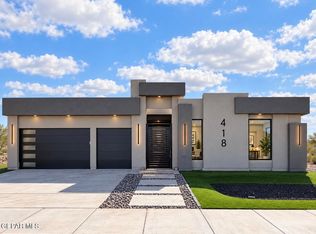 MLS ID #946175, Yazmin U Welsh, Home Pros Real Estate Group. GEPAR
- $797,0004 bd4 ba3k sqft5620 River Run St, El Paso, TX 79932For Sale
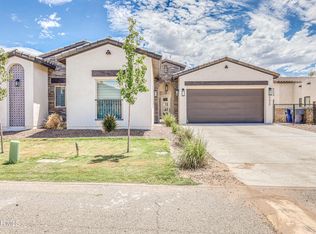 MLS ID #946168, Isaura Villarreal, Coldwell Banker Apex REALTORS. GEPAR
- $750,0004 bd4 ba2.8k sqft5024 Jardines Pl, El Paso, TX 79932For Sale
 MLS ID #952365, Andrea M Barton, Keeping It Realty. GEPAR
- $664,0004 bd3 ba3.6k sqft620 Cinnamon Teal Cir, El Paso, TX 79932For SaleMLS ID #952215, Danytsia Enriquez, ERA Sellers & Buyers Real Esta. GEPAR
- $735,0004 bd4 ba3.2k sqft500 Country Oaks Dr, El Paso, TX 79932For SaleMLS ID #942861, Georgina Ponce Canales, Realty One Group Mendez Burk. GEPAR
- $639,0004 bd5 ba2.7k sqft317 Rio De Jazmin Cir, El Paso, TX 79932For SaleMLS ID #950945, Cynthia Akle, Realty One Group Mendez Burk. GEPAR
- $699,0005 bd3 ba3.7k sqft6114 Via De Los Arboles, El Paso, TX 79932For SaleMLS ID #950423, Martin Cazares, 24th&Home LLC. GEPAR
- $838,4264 bd3 ba2.8k sqft1845 War Path Dr, El Paso, TX 79911For SaleMLS ID #950784, Reem Mustafa Ali, Home Pros Real Estate Group. GEPAR
- $682,0004 bd4 ba2.7k sqft360 Rio De Jazmin Cir, El Paso, TX 79932For SaleMLS ID #935186, Luis Hernandez, Revolve Realty, LLC. GEPAR
- $1,025,0004 bd4 ba4k sqft5504 Woodfield Dr, El Paso, TX 79932For SaleMLS ID #950199, David Acosta, eXp Realty LLC. GEPAR
- $675,0004 bd4 ba2.5k sqft356 Rio De Jazmin Cir, El Paso, TX 79932For SaleMLS ID #934303, Luis Hernandez, Revolve Realty, LLC. GEPAR
- $550,0004 bd3 ba2.8k sqft980 Willow River Dr, El Paso, TX 79932For SaleMLS ID #935759, Rafael Rosas, El Paso Homes Realty. GEPAR
- $804,9004 bd4 ba2.9k sqft1356 Desert Night St, El Paso, TX 79912For SaleMLS ID #944019, Karen D Polanco, JPAR EP (869). GEPAR
- $623,9504 bd4 ba2.3k sqft7406 Wooden Nickel Dr, El Paso, TX 79911For SaleMLS ID #953234, Justin Cates, New Beginnings Realty. GEPAR
- $595,0003 bd4 ba2.2k sqft5617 River Run St, El Paso, TX 79932For SaleMLS ID #952173, Sandy Messer, Sandy Messer And Associates. GEPAR
- $414,9004 bd4 ba2.1k sqft1045 Maximo St, El Paso, TX 79932For SaleMLS ID #952672, Sylvia S Davidson, Sandy Messer And Associates. GEPAR
- $550,0004 bd3 ba2.8k sqft964 Willow River Dr, El Paso, TX 79932For SaleMLS ID #935760, Rafael Rosas, El Paso Homes Realty. GEPAR
- $759,0005 bd6 ba3.9k sqft6509 Majestic Ridge Dr, El Paso, TX 79912For SaleMLS ID #953006, Albert Maldonado, Keller Williams Realty. GEPAR
- $889,8644 bd4 ba2.9k sqft7268 Cimarron Gap Dr, El Paso, TX 79911For SaleMLS ID #950207, Reem Mustafa Ali, Home Pros Real Estate Group. GEPAR
