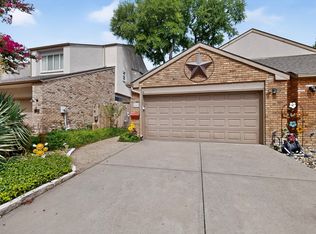
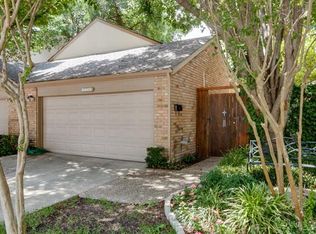
Skip main navigation
Sold
  • Price Unknown

    6329 Southpoint Dr, Dallas, TX 75248

    3beds
    2,401sqft
    Townhouse
    Built in 1992
    2,918 Square Feet Lot
    $409,200 Zestimate®
    $--/sqft
    $3,158 Estimated rent

    Home value

    $409,200

    $368,000 - $454,000

    $3,158/mo

    Zestimate® history
    Loading
    Loading...

    Owner options

    List your home for rent

    $3,158/mo

    Rent Zestimate®

    Find your next renter with Zillow Rental Manager. Plus, with online applications, you can quickly screen prospective tenants – for free.

    Learn more

    $3,158/mo

    Rent Zestimate®

    Refinance and save

    $175/mo

    Est. payment

    Refinancing to a lower rate could help reduce your monthly payments and save thousands over the life of the loan.

    See today's rates

    $175/mo

    Est. payment

    Explore your selling options

    Work with a Zillow partner agent

    Leverage their expertise and Zillow's premium Showcase listings to get your home seen by more buyers.

    Get started

    List with your own agent

    Get your home in front of millions of buyers by listing it on Zillow.

    Learn how to do it

    Sell it yourself

    Take full control of how buyers see your home on Zillow by listing For Sale by Owner (FSBO).

    List your home

    What's special

    Cozy fireplaceOversized windowsSolid hardwood floorsSide patioGranite countertopsOpen and bright kitchenVersatile dining room
    Discover this hidden gem! Step into a stunning home with soaring ceilings and solid hardwood floors. The thoughtfully designed floor plan offers exceptional functionality. On the first level, you’ll find a spacious living room featuring a cozy fireplace, tall ceilings, and oversized windows that fill the space with natural light. Adjacent is a versatile dining room that could also serve as a fantastic office. The open and bright kitchen boasts granite countertops, charming blue cabinets, and a generous breakfast nook. The primary bedroom, conveniently located on the main floor, includes an ensuite bath and a walk-in closet. Upstairs, you’ll find two additional bedrooms with impressive built-in features, a shared bath with individual sinks, and a game room perfect for relaxation or entertainment. The backyard is low-maintenance with turf and includes a side patio, while the attached garage and secure locked gates add convenience and peace of mind. Located in a highly desirable community, the HOA offers amenities such as a pool, green spaces, and a vibrant, engaged neighborhood atmosphere. Updated Pictures coming soon!

    Zillow last checked:

    Listing updated:

    Listed by:

    Jill Russell 0563770 972-783-0000,

    Ebby Halliday, REALTORS 972-783-0000

    Bought with:

    Kim Mclaughlin

    Coldwell Banker Realty

    Source: NTREIS,MLS#: 20792362

    Facts & features

    Interior

    Bedrooms & bathrooms
    • Bedrooms: 3
    • Bathrooms: 3
    • Full bathrooms: 2
    • 1/2 bathrooms: 1
    Primary bedroom
    • Features: Ceiling Fan(s), Dual Sinks, En Suite Bathroom, Garden Tub/Roman Tub, Separate Shower, Walk-In Closet(s)
    • Level: First
    • Dimensions: 14 x 13
    Bedroom
    • Features: Walk-In Closet(s)
    • Level: Second
    • Dimensions: 13 x 13
    Bedroom
    • Features: Walk-In Closet(s)
    • Level: Second
    • Dimensions: 12 x 11
    Breakfast room nook
    • Features: Eat-in Kitchen, Granite Counters, Kitchen Island, Pantry
    • Level: First
    • Dimensions: 10 x 13
    Other
    • Features: Built-in Features, Dual Sinks, Double Vanity, Jack and Jill Bath, Solid Surface Counters
    • Level: First
    Game room
    • Level: First
    • Dimensions: 11 x 13
    Kitchen
    • Features: Breakfast Bar, Built-in Features, Eat-in Kitchen, Granite Counters, Kitchen Island, Pantry
    • Level: First
    • Dimensions: 18 x 12
    Living room
    • Features: Ceiling Fan(s), Fireplace
    • Level: First
    • Dimensions: 11 x 13
    Heating
    • Central
    Cooling
    • Central Air, Ceiling Fan(s)
    Appliances
    • Included: Dishwasher, Electric Cooktop, Disposal, Microwave
    • Laundry: Laundry in Utility Room
    Features
    • Decorative/Designer Lighting Fixtures, Granite Counters, High Speed Internet, Kitchen Island, Open Floorplan, Pantry, Cable TV, Vaulted Ceiling(s), Walk-In Closet(s)
    • Flooring: Carpet, Wood
    • Windows: Window Coverings
    • Has basement: No
    • Number of fireplaces: 1
    • Fireplace features: Living Room
    Interior area
    • Total interior livable area: 2,401 sqft

    Property

    Parking
    • Total spaces: 2
    • Parking features: Door-Single, Garage Faces Front, Garage, Garage Door Opener
    • Attached garage spaces: 2
    Features
    • Levels: Two
    • Stories: 2
    • Patio & porch: Deck
    • Pool features: None, Community
    • Fencing: Wood
    Lot
    • Size: 2,918 Square Feet
    • Features: Interior Lot, Landscaped, Zero Lot Line
    Details
    • Parcel number: 008202000313A0000

    Construction

    Type & style
    • Home type: Townhouse
    • Architectural style: Contemporary/Modern
    • Property subtype: Townhouse
    • Attached to another structure: Yes
    Materials
    • Stucco
    • Foundation: Slab
    • Roof: Composition
    Condition
    • Year built: 1992

    Utilities & green energy

    • Sewer: Public Sewer
    • Water: Public
    • Utilities for property: Sewer Available, Water Available, Cable Available

    Community & HOA

    Community
    • Features: Park, Pool, Sidewalks, Trails/Paths, Curbs
    • Subdivision: Preston Green Add Ph I
    HOA
    • Has HOA: Yes
    • Services included: All Facilities, Association Management, Maintenance Grounds, Maintenance Structure
    • HOA fee: $175 monthly
    • HOA name: Preston Green Homeowners Association
    • HOA phone: 855-289-6007
    Location
    • Region: Dallas

    Financial & listing details

    • Tax assessed value: $419,000
    • Annual tax amount: $9,872
    • Date on market: 1/14/2025
    • Cumulative days on market: 4 days
    • Listing terms: Cash,Conventional,FHA,VA Loan

    Price history

    DateEventPrice
    2/14/2025Sold--
    Source: NTREIS #20792362 Report a problem
    1/25/2025Pending sale$425,000$177/sqft
    Source: NTREIS #20792362 Report a problem
    1/23/2025Contingent$425,000$177/sqft
    Source: NTREIS #20792362 Report a problem
    1/14/2025Listed for sale$425,000+12.1%$177/sqft
    Source: NTREIS #20792362 Report a problem
    8/25/2021Sold--
    Source: Dave Perry Miller RE solds #14591408_75248 Report a problem
    7/22/2021Pending sale$379,000$158/sqft
    Source: Dave Perry Miller & Associates - An Ebby Halliday Company #14591408 Report a problem
    6/9/2021Listed for sale$379,000+16.6%$158/sqft
    Source: Dave Perry Miller & Associates - An Ebby Halliday Company #14591408 Report a problem
    1/28/2019Listing removed$325,000$135/sqft
    Source: Ebby Halliday, REALTORS #13976578 Report a problem
    1/9/2019Pending sale$325,000$135/sqft
    Source: Ebby Halliday, REALTORS #13976578 Report a problem
    10/19/2018Price change$325,000-4.4%$135/sqft
    Source: Keller Williams Realty Central 75 #13893714 Report a problem
    9/7/2018Price change$340,000-2.9%$142/sqft
    Source: Keller Williams Realty Central 75 #13893714 Report a problem
    7/20/2018Listed for sale$350,000+30.6%$146/sqft
    Source: Keller Williams Central #13893714 Report a problem
    9/3/2015Sold--
    Source: Agent Provided Report a problem
    8/11/2015Pending sale$268,000$112/sqft
    Source: Virginia Cook, REALTORS #13202361 Report a problem
    7/24/2015Listed for sale$268,000+27.7%$112/sqft
    Source: Virginia Cook, REALTORS #13202361 Report a problem
    5/25/2011Listing removed$209,900$87/sqft
    Source: Coldwell Banker Residential Brokerage - #11537536 Report a problem
    3/18/2011Price change$209,900-4.5%$87/sqft
    Source: Coldwell Banker Residential Brokerage - #11537536 Report a problem
    2/4/2011Listed for sale$219,900$92/sqft
    Source: NRT Dallas #11537536 Report a problem

    Public tax history

    YearProperty taxesTax assessment
    2025$2,376 -46.4%$419,000 -7.9%
    2024$4,436 +6.3%$454,910 +11.7%
    2023$4,173 -22.7%$407,250
    2022$5,398 +21.1%$407,250 +27%
    2021$4,457 -1.9%$320,700
    2020$4,542 +27.8%$320,700 +2.7%
    2019$3,554 +7.7%$312,130
    2018$3,299 -44.4%$312,130 +19.3%
    2017$5,933 -2%$261,590 +21.1%
    2015$6,053 $216,090
    2014$6,053 $216,090
    2013-- --
    2012-- --
    2011-- --
    2010-- --
    2009-- --
    2008-- --
    2007-- --
    2005-- --
    2004-- --
    2003-- --
    2002-- --
    2001-- --
    Find assessor info on the county website

    Neighborhood: 75248

    Nearby schools

    GreatSchools rating
    Schools provided by the listing agent
    • Elementary: Brentfield
    • High: Pearce
    • District: Richardson ISD

    Source: NTREIS. This data may not be complete. We recommend contacting the local school district to confirm school assignments for this home.

    Get a cash offer in 3 minutes
    Find out how much your home could sell for in as little as 3 minutes with a no-obligation cash offer.
    Estimated market value
    $409,200
    Get a cash offer in 3 minutes
    Find out how much your home could sell for in as little as 3 minutes with a no-obligation cash offer.
    Estimated market value
    $409,200