Beautifully updated North Dallas town house offering the privacy and feel of a standalone home! This move-in-ready 3-bedroom, 2.5-bath home features soaring vaulted ceilings, a dramatic two-story living room with fireplace, hardwood floors, abundant natural light, and a stylish kitchen with granite countertops, stainless steel appliances, beautiful cabinetry, breakfast nook, and wine coffee bar. Refrigerator, washer, and dryer convey. The spacious primary suite includes a walk-in closet, dual vanities, and an updated shower with seamless glass. Enjoy a private wraparound courtyard, enclosed backyard perfect for pets, and a 2-car garage. Located in Preston Green and zoned to acclaimed Richardson ISD with easy access to the Dallas North Tollway, Preston Ridge Trail, Wagging Tail Dog Park, premier shopping and dining at Preston & Belt Line, Addison's renowned restaurant district, plus community pool, clubhouse, greenbelt, and jogging paths.
Sold
Price Unknown
6333 Southpoint Dr, Dallas, TX 75248
3beds
1,760sqft
Townhouse
Built in 1988
3,049 Square Feet Lot
$414,900 Zestimate®
$--/sqft
$2,838 Estimated rent
Home value
$414,900
$386,000 - $448,000
$2,838/mo
Zestimate® history
Owner options
List your home for rent
$2,838/mo
Rent Zestimate®
Find your next renter with Zillow Rental Manager. Plus, with online applications, you can quickly screen prospective tenants – for free.
$2,838/mo
Rent Zestimate®
Refinance and save
$175/mo
Est. payment
Refinancing to a lower rate could help reduce your monthly payments and save thousands over the life of the loan.
$175/mo
Est. payment
Explore your selling options
Work with a Zillow partner agent
Leverage their expertise and Zillow's premium Showcase listings to get your home seen by more buyers.
Get startedList with your own agent
Get your home in front of millions of buyers by listing it on Zillow.
Learn how to do itSell it yourself
Take full control of how buyers see your home on Zillow by listing For Sale by Owner (FSBO).
List your homeWhat's special
Private wraparound courtyardHardwood floorsAbundant natural lightStainless steel appliancesWine coffee barVaulted ceilingsWalk-in closet
Zillow last checked:
Listing updated:
Listed by:
Coleen Donovan 0453736 972-989-9849,
Monument Realty 214-705-7827
Bought with:
Kristen Babovec, 0812066
Coldwell Banker Apex, REALTORS
Source: NTREIS,MLS#: 21333862
Facts & features
Interior
Bedrooms & bathrooms
- Bedrooms: 3
- Bathrooms: 3
- Full bathrooms: 2
- 1/2 bathrooms: 1
Primary bedroom
- Level: First
- Dimensions: 12 x 14
Living room
- Level: First
- Dimensions: 14 x 16
Heating
- Central, Electric
Cooling
- Central Air, Ceiling Fan(s)
Appliances
- Included: Dishwasher, Electric Range, Microwave
Features
- High Speed Internet, Cable TV, Vaulted Ceiling(s), Walk-In Closet(s)
- Flooring: Carpet, Ceramic Tile, Luxury Vinyl Plank
- Has basement: No
- Number of fireplaces: 1
- Fireplace features: Living Room, Masonry, Wood Burning
Interior area
- Total interior livable area: 1,760 sqft
Property
Parking
- Total spaces: 2
- Parking features: Door-Multi, Driveway, Garage Faces Front, Garage
- Attached garage spaces: 2
Features
- Levels: Two
- Stories: 2
- Patio & porch: Patio
- Pool features: None
Lot
- Size: 3,049 Square Feet
Details
- Parcel number: 00000799567800000
Construction
Type & style
- Home type: Townhouse
- Architectural style: Traditional
- Property subtype: Townhouse
Materials
- Frame
- Foundation: Slab
- Roof: Composition
Condition
- Resale
- Year built: 1988
Utilities & green energy
- Sewer: Public Sewer
- Water: Public
- Utilities for property: Sewer Available, Water Available, Cable Available
Community & HOA
Community
- Subdivision: Preston Green Ph 01
HOA
- Has HOA: Yes
- Services included: Maintenance Grounds
- HOA fee: $175 monthly
- HOA name: Preston Green Home Owners Association
- HOA phone: 855-289-6007
Location
- Region: Dallas
Financial & listing details
- Tax assessed value: $389,700
- Annual tax amount: $9,111
- Date on market: 7/19/2026
- Cumulative days on market: 2 days
- Listing terms: Cash,Conventional
Price history
| Date | Event | Price |
|---|---|---|
| 8/21/2026 | Sold | -- |
Source: NTREIS #21333862 Report a problem | ||
| 7/27/2026 | Pending sale | $389,900$222/sqft |
Source: NTREIS #21333862 Report a problem | ||
| 7/22/2026 | Contingent | $389,900$222/sqft |
Source: NTREIS #21333862 Report a problem | ||
| 7/19/2026 | Listed for sale | $389,900+83.5%$222/sqft |
Source: NTREIS #21333862 Report a problem | ||
| 2/24/2014 | Sold | -- |
Source: Agent Provided Report a problem | ||
| 1/19/2014 | Pending sale | $212,500$121/sqft |
Source: Keller Williams - Allen #12073022 Report a problem | ||
| 1/11/2014 | Listed for sale | $212,500$121/sqft |
Source: Keller Williams - Allen #12073022 Report a problem | ||
| 3/21/2005 | Sold | -- |
Source: Agent Provided Report a problem | ||
Public tax history
| Year | Property taxes | Tax assessment |
|---|---|---|
| 2025 | $1,963 +7.1% | $389,700 |
| 2024 | $1,832 +6.3% | $389,700 +21.2% |
| 2023 | $1,723 -49.4% | $321,460 |
| 2022 | $3,409 +0.2% | $321,460 +5.1% |
| 2021 | $3,400 +2.7% | $305,850 |
| 2020 | $3,312 +9.5% | $305,850 +15.1% |
| 2019 | $3,026 +9.1% | $265,760 |
| 2018 | $2,775 -43.8% | $265,760 +20.8% |
| 2017 | $4,934 +4.5% | $220,000 +4.2% |
| 2016 | $4,723 +22.8% | $211,200 |
| 2015 | $3,845 | $211,200 |
| 2014 | $3,845 | $211,200 |
| 2013 | -- | -- |
| 2012 | -- | -- |
| 2011 | -- | -- |
| 2010 | -- | -- |
| 2009 | -- | -- |
| 2008 | -- | -- |
| 2007 | -- | -- |
| 2005 | -- | -- |
| 2004 | -- | -- |
| 2003 | -- | -- |
| 2002 | -- | -- |
| 2001 | -- | -- |
Find assessor info on the county website
Neighborhood: 75248
Nearby homes
- $--3 bd3 ba2.4k sqft6329 Southpoint Dr, Dallas, TX 75248Sold
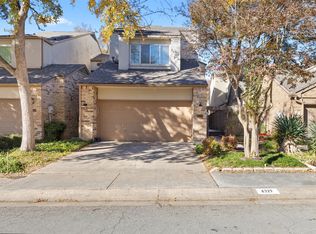
- $348,7003 bd3 ba1.7k sqft6337 Southpoint Dr, Dallas, TX 75248Off Market
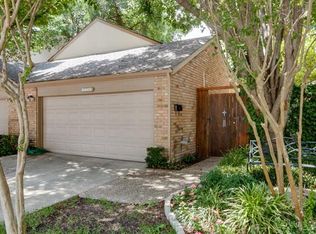
- $492,0003 bd3 ba2.7k sqft6325 Southpoint Dr, Dallas, TX 75248Off Market
- $--3 bd3 ba2k sqft6341 Southpoint Dr, Dallas, TX 75248Sold

- $457,6003 bd2 ba2.3k sqft6321 Southpoint Dr, Dallas, TX 75248Off Market
- $430,6003 bd3 ba2k sqft6345 Southpoint Dr, Dallas, TX 75248Off Market
- $455,6003 bd2 ba2.4k sqft6349 Southpoint Dr, Dallas, TX 75248Off Market
- $411,2003 bd3 ba2.3k sqft6317 Southpoint Dr, Dallas, TX 75248Off Market
Nearby schools
GreatSchools rating
- 10/10Brentfield Elementary SchoolGrades: PK-6Distance: 0.5 mi
- 7/10Parkhill Junior High SchoolGrades: 7-8Distance: 0.6 mi
- 6/10Pearce High SchoolGrades: 9-12Distance: 1.9 mi
Schools provided by the listing agent
- Elementary: Brentfield
- Middle: Parkhill
- High: Pearce
- District: Richardson ISD
Source: NTREIS. This data may not be complete. We recommend contacting the local school district to confirm school assignments for this home.
Get a cash offer in 3 minutes
Find out how much your home could sell for in as little as 3 minutes with a no-obligation cash offer.
Estimated market value
$414,900
Get a cash offer in 3 minutes
Find out how much your home could sell for in as little as 3 minutes with a no-obligation cash offer.
Estimated market value
$414,900
- Texas
- Dallas County
- Dallas
- 75248
- 6333 Southpoint Dr
