Skip main navigation
Pending
  • Listed by: Kelly Right RE of Seattle LLC • Jennifer Reuben
    Price cut: $54K (6/24)
    $215,000

    633 N 3rd Avenue, Okanogan, WA 98840

    5beds
    3,635sqft
    : 
    Loading
    Get pre-qualified
    Single Family Residence
    Built in 1915
    0.38 Acres Lot
    $213,200 Zestimate®
    $59/sqft
    $-- HOA

    What's special

    Garden spaceChicken coopAlta vista irrigationBonus office nookViews from every roomUpdated toiletsCovered front porch
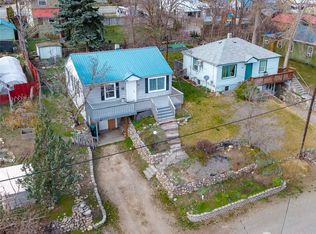
    INVESTOR ALERT! CASH ONLY – PRICED TO SELL AS-IS! Opportunity is knocking for investors, flippers, contractors, or buyers looking to build equity. This custom-designed 2,400 sq ft home, created by architect George H. Keith, offers character, space, and potential in the heart of Okanogan. Conveniently located just minutes from the courthouse, hospital, schools, shopping, restaurants, and coffee shops. Inside, you'll find 5 bedrooms, 2 baths, vaulted ceilings, large windows that fill the home with natural light, and scenic views from nearly every room. The main level features a spacious living room with a wood-burning stove, a dining area, a kitchen, and a half bath. Upstairs includes four bedrooms, a full bath, and a bonus office nook ideal for working from home or additional flex space. The unfinished 1,200 sq ft basement provides room for storage, expansion, workshop space, or future customization. Recent improvements include laminate flooring in the kitchen and mudroom, updated toilets, and partial basement upgrades. Heating options include oil, wood, and electric. Outside, Alta Vista Irrigation includes a greenhouse, a chicken coop, a garden, two storage sheds, and a covered front porch. The flexible layout offers potential for multi-generational living, rental income, or a personalized renovation project. Distinctive home with a unique architectural design and upside potential. Bring your vision and cash offer!
    69 days
    |
    1,480
    |
    111
    |

    Zillow last checked:

    Listing updated:

    Listed by:

    Jennifer Reuben,

    Kelly Right RE of Seattle LLC

    Source: NWMLS as distributed by MLS GRID,MLS#: 2517384MLS Logo

      Facts & features

      Interior

      Bedrooms & bathrooms
      • Bedrooms: 5
      • Bathrooms: 2
      • Full bathrooms: 2
      • Main level bedrooms: 1
      Bedroom
      • Level: Second
      Bedroom
      • Level: Second
      Bedroom
      • Level: Second
      Bedroom
      • Level: Second
      Bedroom
      • Level: Main
      Bathroom full
      • Level: Second
      Bathroom full
      • Level: Garage
      Heating
      • Fireplace, Forced Air, Heat Pump, Radiant, Stove/Free Standing, Wall Furnace, Electric, Oil, Wood
      Cooling
      • Forced Air, Heat Pump, Wall Unit(s)
      Appliances
      • Included: Dryer, Refrigerator, Stove(s)/Range(s), Washer, Dryer(s), Refrigerator(s), Washer(s), Water Heater: Electric, Water Heater Location: Basement
      Features
      • Ceiling Fan(s), High Tech Cabling, Loft
      • Flooring: Hardwood
      • Basement: Partially Finished
      • Number of fireplaces: 1
      • Fireplace features: Gas, Wood Burning, Main Level: 1, Fireplace
      Interior area
      • Total structure area: 3,635
      • Total interior livable area: 3,635 sqft

      Property

      Parking
      • Total spaces: 2
      • Parking features: Attached Carport, RV Parking
      • Carport spaces: 2
      Features
      • Levels: Two
      • Stories: 2
      • Patio & porch: Ceiling Fan(s), Fireplace, High Tech Cabling, Loft, Water Heater
      • Has view: Yes
      • View description: City, River, Territorial
      • Has water view: Yes
      • Water view: River
      Lot
      • Size: 0.38 Acres
      • Features: Paved, Deck, Fenced-Fully, Fenced-Partially, Green House, High Speed Internet, Irrigation, Outbuildings, Patio, RV Parking, Shop, Sprinkler System
      • Topography: Level,Partial Slope,Terraces
      • Residential vegetation: Fruit Trees, Garden Space
      Details
      • Parcel number: 1020010004
      • Zoning description: Jurisdiction: City
      • Special conditions: Standard
      • Other equipment: Leased Equipment: N/A

      Construction

      Type & style
      • Home type: SingleFamily
      • Architectural style: 2 Stories w/Bsmnt
      • Property subtype: Single Family Residence
      Materials
      • Brick
      • Foundation: Block, Poured Concrete
      • Roof: Composition
      Condition
      • Year built: 1915
      • Major remodel year: 1915

      Utilities & green energy

      • Electric: Company: Okanogan PUD
      • Sewer: Sewer Connected, Company: City of Omak
      • Water: Public, Company: City of Omak

      Community & HOA

      Community
      • Subdivision: Okanogan
      Location
      • Region: Okanogan

      Financial & listing details

      • Price per square foot: $59/sqft
      • Tax assessed value: $181,600
      • Annual tax amount: $1,838
      • Date on market: 5/10/2026
      • Cumulative days on market: 63 days
      • Listing terms: Conventional,FHA,USDA Loan
      • Inclusions: Dryer(s), Leased Equipment, Refrigerator(s), Stove(s)/Range(s), Washer(s)

        Estimated market value

        $213,200

        $203,000 - $224,000

        $2,254/mo

        Price history

        DateEventPrice
        7/6/2026Pending sale$215,000$59/sqft
        Source: NWMLS as distributed by MLS GRID #2517384 Report a problem
        6/24/2026Price change$215,000-20.1%$59/sqft
        Source: NWMLS as distributed by MLS GRID #2517384 Report a problem
        6/19/2026Price change$269,000-10%$74/sqft
        Source: NWMLS as distributed by MLS GRID #2517384 Report a problem
        6/10/2026Pending sale$299,000$82/sqft
        Source: NWMLS as distributed by MLS GRID #2517384 Report a problem
        5/29/2026Price change$299,000-16.7%$82/sqft
        Source: NWMLS as distributed by MLS GRID #2517384 Report a problem
        5/21/2026Price change$359,000-2.7%$99/sqft
        Source: NWMLS as distributed by MLS GRID #2517384 Report a problem
        5/11/2026Price change$369,000-7.5%$102/sqft
        Source: NWMLS as distributed by MLS GRID #2517384 Report a problem
        5/3/2026Listed for sale$399,000+122.9%$110/sqft
        Source: NWMLS as distributed by MLS GRID #2517384 Report a problem
        10/13/2022Sold$179,000$49/sqft
        Source: NWMLS as distributed by MLS GRID #1948736 Report a problem
        9/15/2022Pending sale$179,000$49/sqft
        Source: NWMLS as distributed by MLS GRID #1948736 Report a problem
        8/9/2022Contingent$179,000$49/sqft
        Source: NWMLS as distributed by MLS GRID #1948736 Report a problem
        8/3/2022Listed for sale$179,000$49/sqft
        Source: NWMLS as distributed by MLS GRID #1948736 Report a problem
        7/21/2022Pending sale$179,000$49/sqft
        Source: NWMLS as distributed by MLS GRID #1948736 Report a problem
        6/15/2022Listed for sale$179,000+115.7%$49/sqft
        Source: NWMLS as distributed by MLS GRID #1948736 Report a problem
        5/4/2016Sold$83,000-76.5%$23/sqft
        Source: Agent Provided Report a problem
        12/30/2009Sold$353,267$97/sqft
        Source: Public Record Report a problem

        Public tax history

        YearProperty taxesTax assessment
        2024$1,786 +174.4%$181,600 +200.2%
        2023$651 -14.9%$60,500 +22%
        2022$765 +13.3%$49,600 +2.3%
        2021$675 -19.7%$48,500 +15.8%
        2020$841 +37.7%$41,900
        2019$611 $41,900 +14.5%
        2018$611 +5.5%$36,600
        2017$578 -3.5%$36,600
        2016$599 +17.8%$36,600
        2015$509 +0.8%$36,600
        2013$505 $36,600 -45.4%
        2011-- $67,000
        2010-- $67,000
        2009$804 $67,000
        Find assessor info on the county website

        Monthly payment

        Est. payment

        Payment breakdown

        Explore the cost of this home by adjusting the details. Changes won't be saved.
        All calculations are estimates and provided by Zillow, Inc. for informational purposes only. Actual amounts may vary.
        HOA fees may include property taxes on listings classified as Co-Ops. Contact the listing agent and/or owner for fee details.
        Mortgage interest rates are dependent on a number of factors, including credit score, down payment, and repayment length. Interest rate data provided by Zillow Group Marketplace, Inc. as of 1/1/1970 from various mortgage lenders with which we have lead or other similar arrangements; the Estimated Payment is an average of those rates.
        See how much you could borrow to make a competitive offer.

        Climate risks

        Neighborhood: 98840

        Getting around

        55 / 100
        Somewhat Walkable
        43 / 100
        Somewhat Bikeable

        Nearby schools

        GreatSchools rating

        A local agent can set up tours, give advice and negotiate with sellers.

        A local lender can help you make sure your offer is ready when you are.

        Browse local experts