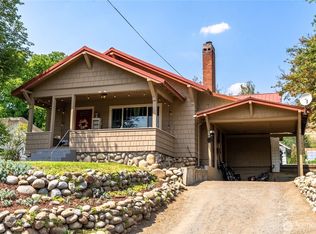
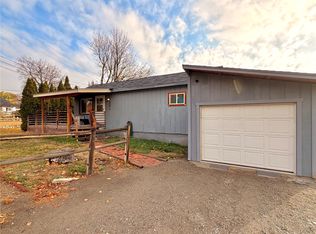
All one level living on a generous .23-acre lot tucked off of the road. Two separate carports with access into the home will keep you warm and dry this winter when getting home. Property is fenced, has an organic apricot and plum tree, and is connected to Alta Vista irrigation. Bedrooms have the beautiful original hardwood floors, and the bathroom has been remodeled. New water main out to the street, replaced two years ago. All appliances stay, including the washer and dryer. Home is in great condition and easily financeable!
Pending
Listed by: CB Cascade RE - Wenatchee • Paul Harrison • 509-670-6204
$200,000
731 3rd Avenue N, Okanogan, WA 98840
2beds
882sqft
Single Family Residence
Built in 1955
10,018 Square Feet Lot
$200,000 Zestimate®
$227/sqft
$-- HOA
What's special
All one level living
- --
- on Zillow
- 214
- views
- 16
- saves
Likely to sell faster than
Zillow last checked:
Listing updated:
Listed by:
Paul Harrison 509-670-6204 paul@cbcascade.com,
CB Cascade RE - Wenatchee
Source: NWMLS as distributed by MLS GRID,MLS#: 2599792
Facts & features
Interior
Bedrooms & bathrooms
- Bedrooms: 2
- Bathrooms: 1
- Full bathrooms: 1
- Main level bathrooms: 1
- Main level bedrooms: 2
Primary bedroom
- Level: Main
Bedroom
- Level: Main
Bathroom full
- Level: Main
Dining room
- Level: Main
Entry hall
- Level: Main
Kitchen with eating space
- Level: Main
Living room
- Level: Main
Utility room
- Level: Main
Heating
- Fireplace, Wall Furnace, Electric
Cooling
- Wall Unit(s)
Appliances
- Included: Dryer, Refrigerator, Stove(s)/Range(s), Washer, Dryer(s), Refrigerator(s), Washer(s), Water Heater: Electric, Water Heater Location: Utility Room
Features
- Flooring: Ceramic Tile, Hardwood, Laminate
- Basement: None
- Number of fireplaces: 1
- Fireplace features: Wood Burning, Main Level: 1, Fireplace
Interior area
- Total structure area: 882
- Total interior livable area: 882 sqft
Property
Parking
- Total spaces: 13
- Parking features: Attached Carport, Detached Carport, Driveway, Off Street, RV Parking
- Has carport: Yes
- Covered spaces: 3
- Uncovered spaces: 10
Features
- Levels: One
- Stories: 1
- Entry location: Main
- Patio & porch: Fireplace, Water Heater
- Has view: Yes
- View description: Mountain(s), Territorial
Lot
- Size: 10,018 Square Feet
- Features: Fenced-Partially, High Speed Internet, Irrigation, RV Parking
- Topography: Level,Partial Slope
Details
- Parcel number: 1020040003
- Zoning: 11
- Zoning description: Jurisdiction: City
- Special conditions: Standard
- Other equipment: Leased Equipment: None
Construction
Type & style
- Home type: SingleFamily
- Architectural style: 1 Story
- Property subtype: Single Family Residence
Materials
- Wood Products
- Foundation: Poured Concrete
- Roof: Composition
Condition
- Good
- Year built: 1955
- Major remodel year: 1955
Utilities & green energy
- Electric: Company: Okanogan County PUD
- Sewer: Sewer Connected, Company: City of Okanogan
- Water: Public, Company: City of Okanogan
Community & HOA
Community
- Subdivision: Okanogan
Location
- Region: Okanogan
Financial & listing details
- Price per square foot: $227/sqft
- Tax assessed value: $193,500
- Annual tax amount: $1,799
- Date on market: 11/3/2026
- Listing terms: Conventional,FHA,State Bond,USDA Loan,VA Loan
- Inclusions: Dryer(s), Leased Equipment, Refrigerator(s), Stove(s)/Range(s), Washer(s)
Estimated market value
$200,000
$190,000 - $210,000
$1,352/mo
Price history
| Date | Event | Price |
|---|---|---|
| 11/6/2026 | Pending sale | $200,000$227/sqft |
Source:  NWMLS as distributed by MLS GRID #2599792 Report a problem | ||
| 11/3/2026 | Listed for sale | $200,000+239%$227/sqft |
Source: NWMLS as distributed by MLS GRID #2599792 Report a problem | ||
| 3/28/2000 | Sold | $59,000$67/sqft |
Source: Agent Provided Report a problem | ||
Public tax history
| Year | Property taxes | Tax assessment |
|---|---|---|
| 2025 | $1,799 +2.9% | $193,500 +8.9% |
| 2024 | $1,748 +7% | $177,700 +14.9% |
| 2023 | $1,634 -1.9% | $154,700 +30.8% |
| 2022 | $1,666 +4.7% | $118,300 +0.7% |
| 2021 | $1,590 -13.2% | $117,500 +26.6% |
| 2020 | $1,831 +36.9% | $92,800 |
| 2019 | $1,337 | $92,800 +7% |
| 2018 | $1,337 +5.6% | $86,700 |
| 2017 | $1,266 -9.8% | $86,700 |
| 2016 | $1,403 +18.1% | $86,700 |
| 2015 | $1,189 +0.3% | $86,700 |
| 2013 | $1,184 | $86,700 +8.8% |
| 2011 | -- | $79,700 |
| 2010 | -- | $79,700 |
| 2009 | $957 | $79,700 |
Find assessor info on the county website
Monthly payment
Est. payment
Payment breakdown
Explore the cost of this home by adjusting the details. Changes won't be saved.Climate risks
Neighborhood: 98840
Nearby schools
Schools provided by the listing agent
- Elementary: Grainger Elem
- Middle: Okanogan Jr-Sr High
- High: Okanogan Jr-Sr High
Source: NWMLS as distributed by MLS GRID. This data may not be complete. We recommend contacting the local school district to confirm school assignments for this home.

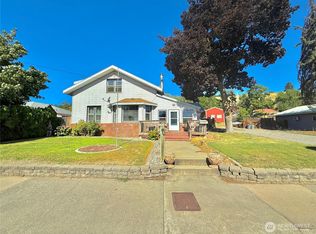

Similar homes
- $150,0003 bd1 ba960 sqftShirley Garden Okanogan, Okanogan, WA 98840Active
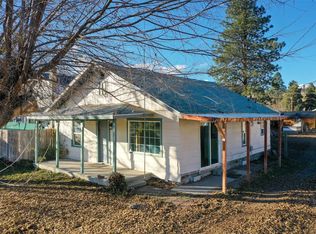 MLS ID #2604296, Nate Brown. NWMLS as distributed by MLS GRID
- $--2 bd1 ba864 sqft226 Conconully St, Okanogan, WA 98840Auction
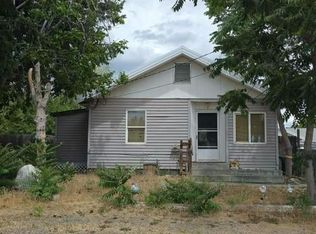 Auction.com 1
- $170,0002 bd1 ba904 sqftLacourt 2nd Add Omak, Omak, WA 98841Active
 MLS ID #2603061, Samantha Velasco De Reyes. NWMLS as distributed by MLS GRID
- $224,0001 bd1 ba812 sqft0 W Fork Road, Conconully, WA 98819Active
 MLS ID #2585535, Kellie Foth. NWMLS as distributed by MLS GRID
