Skip main navigation
For sale
  • C$499,900

    633 Bay St #503, Toronto, ON M5G 2G4

    2beds
    1baths
    Apartment
    Built in ----
    -- sqft lot
    $-- Zestimate®
    C$--/sqft
    C$953/mo HOA

    What's special

    Hardwood flooring throughoutFreshly painted
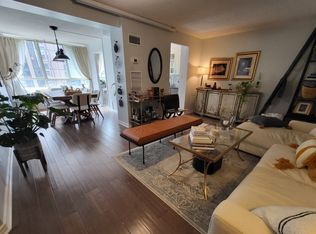
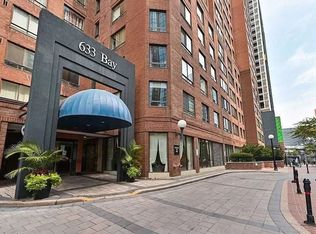
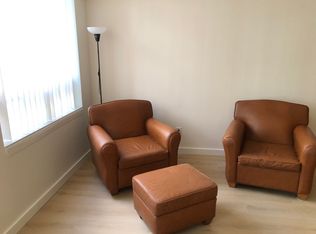
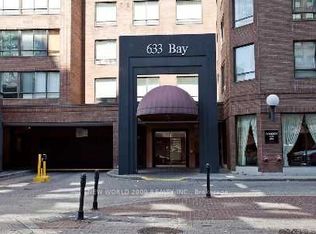
    Welcome to 633 Bay St Toronto, "Horizon on Bay" at Yonge & Dundas. Hardwood flooring throughout adds elegance and easy maintenance. Spacious open concept living, dinning, and kitchen areas offer a perfect setting for entertaining, relaxing & working. Conveniently located for University of Toronto, OCAD, and Toronto Metropolitan University Students. Short walk to the Eaton Centre, Financial District, St. Lawrence Market or Yorkville. Near Hospitals. Enjoy extensive building amenities including a gym, pool, concierge and rooftop deck. Modern and minimalistic kitchen featuring stainless steel appliances and granite countertops. Includes parking. Bathrooms, kitchen and flooring upgraded. Shows very well! Freshly Painted - Den Can Be Used As A Bedroom. Don't Miss a Great Opportunity to buy! Priced to Sell Fast! Take advantage! Newer HVAC System installed 2 yrs ago @6000, stay worry free!!
    42 days
    |
    23
    |
    1
    |

    Zillow last checked:

    Listing updated:

    Listed by:

    RE/MAX ALL-STARS REALTY INC.

    Source: TRREB,MLS®#: C13215396MLS LogoOriginating MLS®#: Toronto Regional Real Estate Board

      Facts & features

      Interior

      Bedrooms & bathrooms
      • Bedrooms: 2
      • Bathrooms: 1
      Primary bedroom
      • Level: Main
      • Dimensions: 4.16 x 3.05
      Den
      • Level: Main
      • Dimensions: 4.16 x 2.74
      Dining room
      • Level: Main
      • Dimensions: 5.48 x 4.68
      Kitchen
      • Level: Main
      • Dimensions: 4.16 x 2.35
      Living room
      • Level: Main
      • Dimensions: 5.48 x 4.68
      Heating
      • Forced Air, Gas
      Cooling
      • Central Air
      Appliances
      • Laundry: In Area
      Features
      • Flooring: Carpet Free
      • Basement: None
      • Has fireplace: No
      Interior area
      • Living area range: 800-899 null

      Property

      Parking
      • Total spaces: 1
      • Parking features: Underground
      • Has garage: Yes
      Lot
      • Features: Park, Public Transit, Rec./Commun.Centre
      Details
      • Parcel number: 117230080

      Construction

      Type & style
      • Home type: Apartment
      • Property subtype: Apartment
      Materials
      • Brick

      Community & HOA

      HOA
      • Amenities included: Exercise Room, Indoor Pool, Sauna, Recreation Room, Squash/Racquet Court
      • Services included: Heat Included, Hydro Included, Water Included, CAC Included, Common Elements Included, Building Insurance Included, Parking Included
      • HOA fee: C$953 monthly
      • HOA name: MTCC
      Location
      • Region: Toronto

      Financial & listing details

      • Annual tax amount: C$3,160
      • Date on market: 5/29/2026
      RE/MAX ALL-STARS REALTY INC.

      RE/MAX ALL-STARS REALTY INC.

      By pressing Contact Agent, you agree that the real estate professional identified above may call/text you about your search, which may involve use of automated means and pre-recorded/artificial voices. You don't need to consent as a condition of buying any property, goods, or services. Message/data rates may apply. You also agree to our Terms of Use. Zillow does not endorse any real estate professionals. We may share information about your recent and future site activity with your agent to help them understand what you're looking for in a home.

        Price history

        Price history is unavailable.

        Public tax history

        Tax history is unavailable.

        Climate risks

        Neighborhood: Bay Street Corridor

        Getting around

        99 / 100
        Walker's Paradise
        90 / 100
        Biker's Paradise

        Nearby schools

        GreatSchools rating

        No schools nearby

        We couldn't find any schools near this home.

        Similar homes